
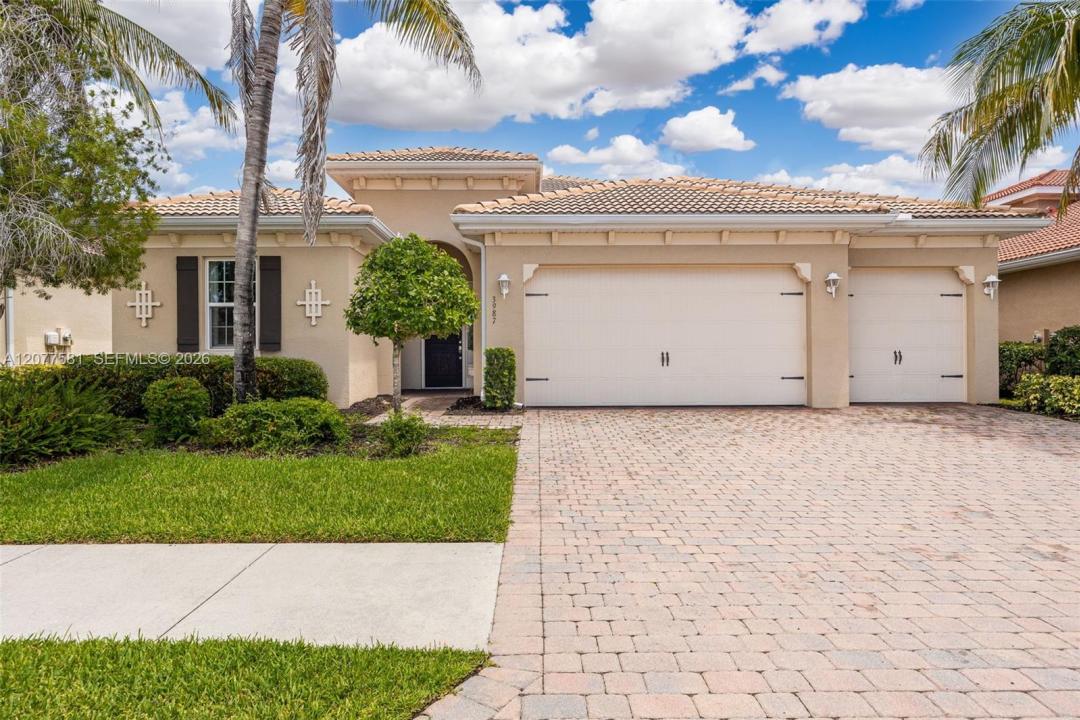
495 000 $ US
Maison unifamiliale à vendre, 3987 Ashentree CT, Fort Myers, Floride 33916, États-Unis
- #MLSA12077581
- 3
- 3
240 m² (2 583 ft²)
Inscrit par KW Florida Living
Le bien Maison Unifamiliale situé à 3987 Ashentree CT, Fort Myers, Floride 33916, États-Unis est actuellement à vendre.Cette propriété a 3 chambres, 3 salles de bains caractéristiques.
Description
Welcome to this bright and spacious 3-bedroom+den, 3-bath single-family home in the sought-after gated community of Lindsford. Built in 2016, this 2,583 sq ft home offers an open floor plan on a .21-acre lot, ready for its next owner. The great room features soaring tray ceilings, abundant natural light, and a split-bedroom layout for added privacy. The appointed kitchen boasts a large center island, granite countertops, dark wood cabinetry, a breakfast bar, and a suite of appliances, all open to the living and dining areas, perfect for entertaining. The primary suite offers a retreat with a spa-style en-suite bath featuring dual sinks, a separate soaking tub and shower, and a spacious walk-in closet. A versatile den/study provides space for a home office, while the additional bedrooms offer comfortable accommodations for family or guests. Step outside to a screened lanai/porch overlooking a fully fenced backyard, an ideal spot to relax and enjoy Southwest Florida's outdoor lifestyle. Lindsford's resort-style amenities set this community apart, offering residents access to a clubhouse, community pool and spa, fitness center, tennis and bocce courts, a play area, community park, and sidewalks throughout, all within a secure, gated environment. Ideally located in Fort Myers with proximity-based school choice options and easy access to shopping, dining, and major roadways, this home offers the perfect combination of space, style, and community living. Come see it for yourself!
Lieu
3987 Ashentree CT, Fort Myers, Floride 33916, États-Unis
Caractéristiques de la propriété
Propriété
- Superficie du bien:
240 m² (2 583 ft²) - Type: Non Meublé
- Caractéristiques: Porche Avec MoustiquaireGarde-mangerEspace Pour La PiscineSalle De LavageGarageChambres SéparéesEntrée PrivéeGarde-robe Walk-in
Parcelle/Terrain
- Superficie du terrain/lot:
866 m² (9 322 ft²)
Construction
- Année de construction: 2016
- Toiture: Tuile Plate
- Construction: Blocs De Béton
- extérieur: Stucco
Stationnement/Garage
- Description du garage: Garage AttachéOuvre-porte De Garage Automatique
Chambres
- Chambres: 3
Salles de bains
- Nombre total de salles de bain: 3
- Salle de bain complète: 3
Autres pièces
- Types de pièces: Salle De Détente/Salle De Lecture/bureauHall D'entrée
- Description de la cuisine: Îlot
- Appareils électroménagers: LaveuseCuisinièreMicroondesRéfrigérateurFour - Auto-nettoyantBroyeur De DéchetsSécheuseLave-vaisselle
Caractéristiques intérieures
- Doors: Porte Française
- Planchers: TuileTapis
Caractéristiques extérieures
- Espaces extérieurs: Porche Avec Moustiquaire
- Espaces de stationnement couverts:
Sécurité
- Caractéristiques: Détecteur De Fumée
Chauffage et climatisation
- Système de chauffage: ÉlectriqueCentral
- Système de refroidissement: Ventilateur Au PlafondÉlectriqueAir Climatisé Central
Services publics
- Autres services publics / utilités: Égout MunicipalEau Municipale
Communauté
- Caractéristiques: Salle D'exercicesCentre CommunautaireAnimaux PermisSpaPiscineCommunauté Clôturée