
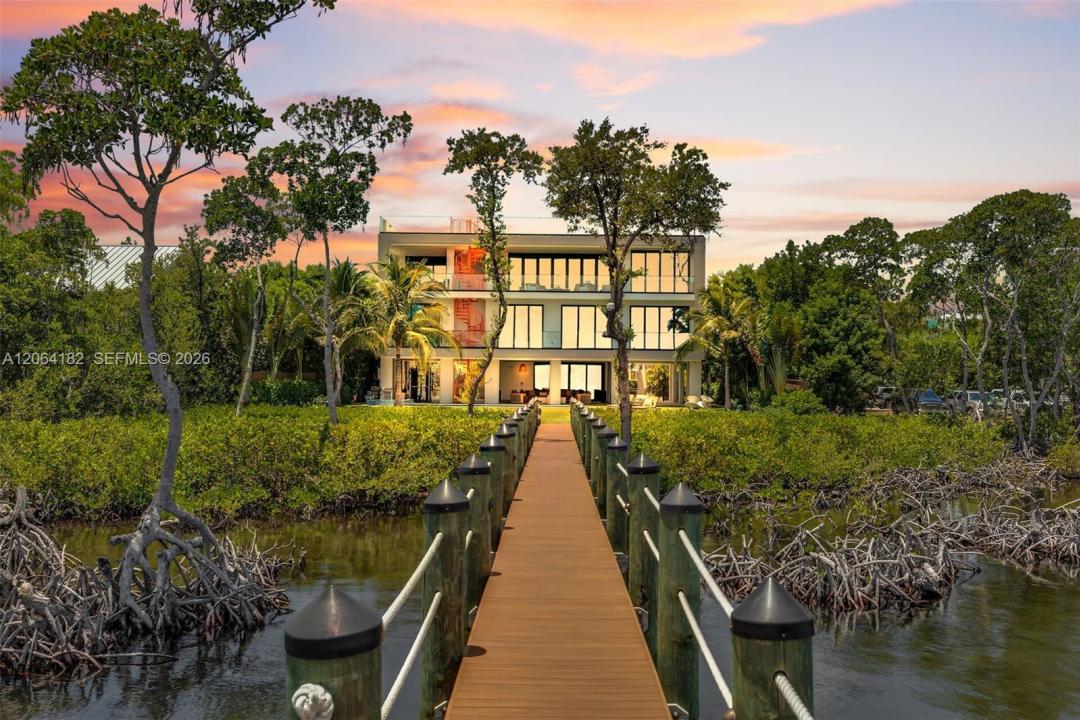
8 550 000 $ US
Maison unifamiliale à vendre, 39 Mutiny Pl, Key Largo, Floride 33037, États-Unis
- #MLSA12064182
- 6
- 6
409 m² (4 404 ft²)
Inscrit par Coldwell Banker Schmitt Real E
Le bien Maison Unifamiliale situé à 39 Mutiny Pl, Key Largo, Floride 33037, États-Unis est actuellement à vendre.Cette propriété a 6 chambres, 6 salles de bains caractéristiques.
Description
Crafted for waterfront living, this custom 6-bedroom, 5.5-bath bayfront estate offers expansive Florida Bay views, seamless indoor-outdoor living, and an unparalleled boating lifestyle. Offered fully furnished and turnkey, recent owner enhancements include elegant marble flooring throughout the lobby and staircase. Walls of glass and 20-foot bifold doors flood the home with natural light, while an elevator provides access to all three levels. The second level is home to the primary suite with Florida Bay views, a custom beverage bar, a private retreat space, and a reimagined boutique-inspired closet with glass-enclosed wardrobes and integrated storage. The spa bath features Spanish porcelain tile, dual vanities, a dual shower, soaking tub, and TOTO toilets. Three additional ensuite guest bedrooms and a laundry room complete this level. The upper level is designed for entertaining with a chef's kitchen featuring Miele appliances, Italian Pedini cabinetry, porcelain countertops, and an oversized island overlooking the living and dining areas. Additional owner enhancements include a glass-enclosed Miele wine gallery, curated designer furnishings, and a new 40K boat lift. KEF audio, integrated security, covered terraces, a saltwater pool, summer kitchen, putting green, and a rooftop terrace complement two additional ensuite guest bedrooms and a powder bath. Outdoors, 125 feet of protected dockage with 40K and 20K boat lifts complete the ultimate Florida Keys waterfront lifestyle.
Lieu
39 Mutiny Pl, Key Largo, Floride 33037, États-Unis
Caractéristiques de la propriété
Propriété
- Superficie du bien:
409 m² (4 404 ft²) - Type: Meublé
- Caractéristiques: Salle De LavageBalconTerrasseAscenseurAbri AutoEntrée PrivéeÉclairage Extérieur
- Lieu: Accès À L'océanBord De L'eau
Parcelle/Terrain
- Superficie du terrain/lot:
885 m² (9 525 ft²) - Bord de l'eau: 27 m
- Description du terrain: Clôturé
Construction
- Année de construction: 2024
- Style: 3 Étages
- Toiture: Béton
- État: Construction NeuveClé En Main
- Construction: Construction Stuc Et Blocs De BétonBlocs De Béton
Stationnement/Garage
- Description du stationnement: Stationnement Pour Les InvitésStationnement Couvert
Chambres
- Chambres: 6
Salles de bains
- Nombre total de salles de bain: 6
- Salle de bain complète: 5
- Demi-bains: 1
- Détails: Miroirs Sur Mesure
Caractéristiques intérieures
- Fenêtres: Stores
- Planchers: TuileBoisMarbre
- Bar: Bar Avec Évier
Caractéristiques extérieures
- Espaces extérieurs: BalconTerrasse
- Espaces de stationnement couverts: 2
Piscine et spa
- Piscine: Creusée
Eau et navigation
- eau: Baie
- Navigation de plaisance: Élévateur De BateauQuai Privé
Récréatif
- Récréatif: SpaPiscineBarbecueGrill Encastré
Vue
- Caractéristiques: Vue Sur La Baie
Chauffage et climatisation
- Système de chauffage: Central
- Système de refroidissement: Ventilateur Au PlafondAir Climatisé Central
Services publics
- Autres services publics / utilités: Égout MunicipalEau Municipale
Communauté
- Caractéristiques: Animaux Permis