
7 995 000 $ US
Appartement à vendre, 3 Water Club Way 1902, North Palm Beach, Floride 33408, États-Unis
- #MLSR11151736
- 3
- 6
443 m² (4 767 ft²)
Inscrit par Illustrated Properties
Le bien Appartement situé à 3 Water Club Way 1902, North Palm Beach, Floride 33408, États-Unis est actuellement à vendre.Cette propriété a 3 chambres, 6 salles de bains caractéristiques.
Description
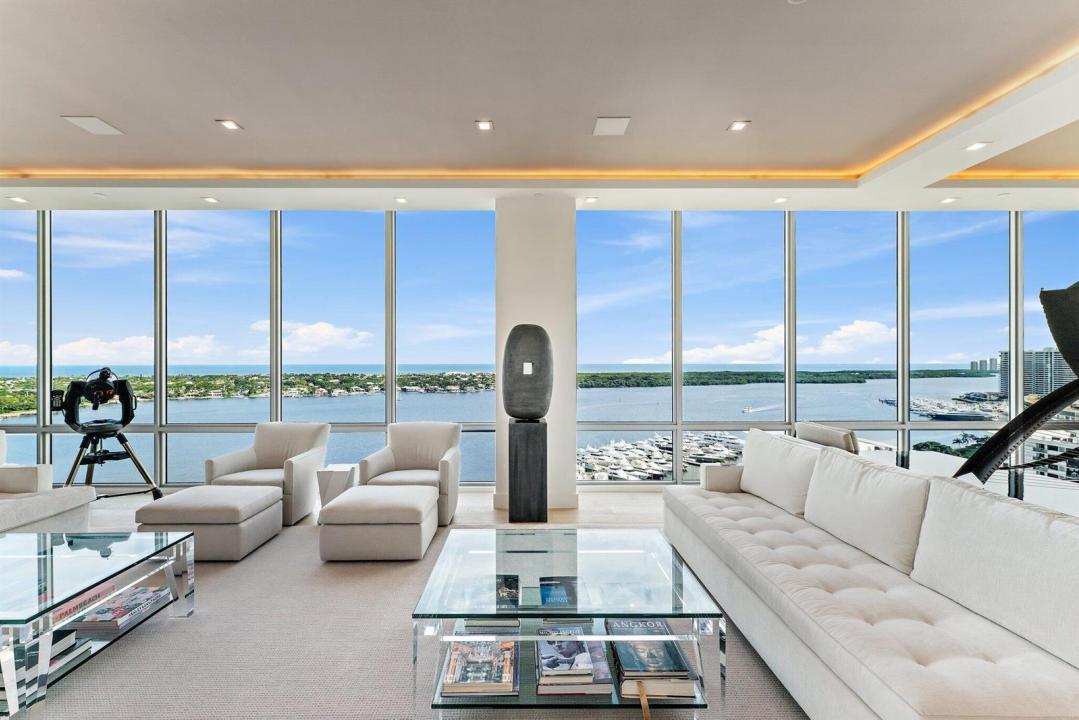
This amazing penthouse suite occupies the entire top floor of Building # 3 at Water Club in North Palm Beach. Enjoy breathtaking views from the Great Room where the East wall is a 42-foot-long by 11-foot-tall wall of glass overlooking the Atlantic Ocean and Lost Tree Village like a postcard. Designed by the owner with the developer prior to construction, this signature property is 1 of 1 with 360-degree views and next level finishes not seen at Water Club. Reading more like an ultra-luxury home in the sky than a condominium, this suite has a great room/kitchen area that would rival the finest area single-family homes. The wood paneled library is a dream workspace with room for a conference table, desk area, reading area, and expansive bookshelves, plus a full private bath. A private gym with half bath, den, guest suite, her office with walk-in closet and bath, powder room, laundry, and two elevator foyers round out the space. Best of all, this penthouse has four assigned parking spaces under the building. Water Club has world class amenities like 24/7 manned and gated security, private elevator lobbies, underground parking, two private clubhouses with bar and billiards table, resort style pools, day dock, lap pool, two fitness centers, with yoga/pilates studio, spa, fire pits, pickleball court, guest suites, and more.
Lieu
3 Water Club Way 1902, North Palm Beach, Floride 33408, États-Unis
Caractéristiques de la propriété
Propriété
- Superficie du bien:
443 m² (4 767 ft²) - Type: Non Meublé
- Caractéristiques: Garde-mangerSalle De LavageGarageBalconAscenseurPatioChambres SéparéesEspace De RemisageGarde-robe Walk-in
- Lieu: Bord De L'eau
Construction
- Année de construction: 2020
- Construction: Construction Stuc Et Blocs De BétonBlocs De Béton
Stationnement/Garage
- Description du stationnement: Réservé
Chambres
- Chambres: 3
Salles de bains
- Nombre total de salles de bain: 6
- Salle de bain complète: 5
- Demi-bains: 1
Autres pièces
- Types de pièces: Salle De Détente/Salle De Lecture/bureauHall D'entréeGrande PièceSalle À Manger FormelleSalle MultimédiaSalle De Lavage
- Description de la cuisine: Îlot
- Appareils électroménagers: CongélateurLaveuseCuisinièreMicroondesFour - MuralRéfrigérateurFour - Auto-nettoyantBroyeur De DéchetsSécheuseMachine À GlaçonsLave-vaisselle
Caractéristiques intérieures
- Planchers: BoisTuile En CéramiqueMarbre
- Plafond: Plafonds Surélevés
- Bar: Bar
Caractéristiques extérieures
- Espaces extérieurs: BalconPatio
- Espaces de stationnement couverts:
Piscine et spa
- Piscine: Piscine Privée
- Spa: Baignoire
Eau et navigation
- eau: Cours D'eau Intérieurs
- Navigation de plaisance: Quai À Bateau
Sécurité
- Caractéristiques: Système Anti-incendieExtincteurs D'incendieDétecteur De Fumée
Vue
- Caractéristiques: Vue Sur Le Terrain De GolfVue Sur La MerIntérieur De La CôteDirectement Sur L'océan
Chauffage et climatisation
- Système de chauffage: Central
- Système de refroidissement: Air Climatisé Central
Services publics
- Autres services publics / utilités: ÉgoutPublicÉgout Hors SiteÉgout Municipal
Communauté
- Caractéristiques: Centre CommunautaireSpaSaunaPiscineAgent De Sécurité À La GuériteSalle De BillardCommunauté Gardée Par Un Agent De SécuritéSalle D'exercicesAnimaux PermisAscenseurGymnase/salle D'exercices De L'associationBibliothèque
Informations sur les établissements scolaires
- École Secondaire: Palm Beach Gardens
- École Intermédiaire: Howell L. Watkins