
3 100 000 $ US
Maison unifamiliale à vendre, 4005 S Loquat Ave, Miami, Floride 33133, États-Unis
- #MLSA12087672
- 3
- 2
147 m² (1 583 ft²)
Inscrit par Legacy Realty Services, Inc
Le bien Maison Unifamiliale situé à 4005 S Loquat Ave, Miami, Floride 33133, États-Unis est actuellement à vendre.Cette propriété a 3 chambres, 2 salles de bains caractéristiques.
Description
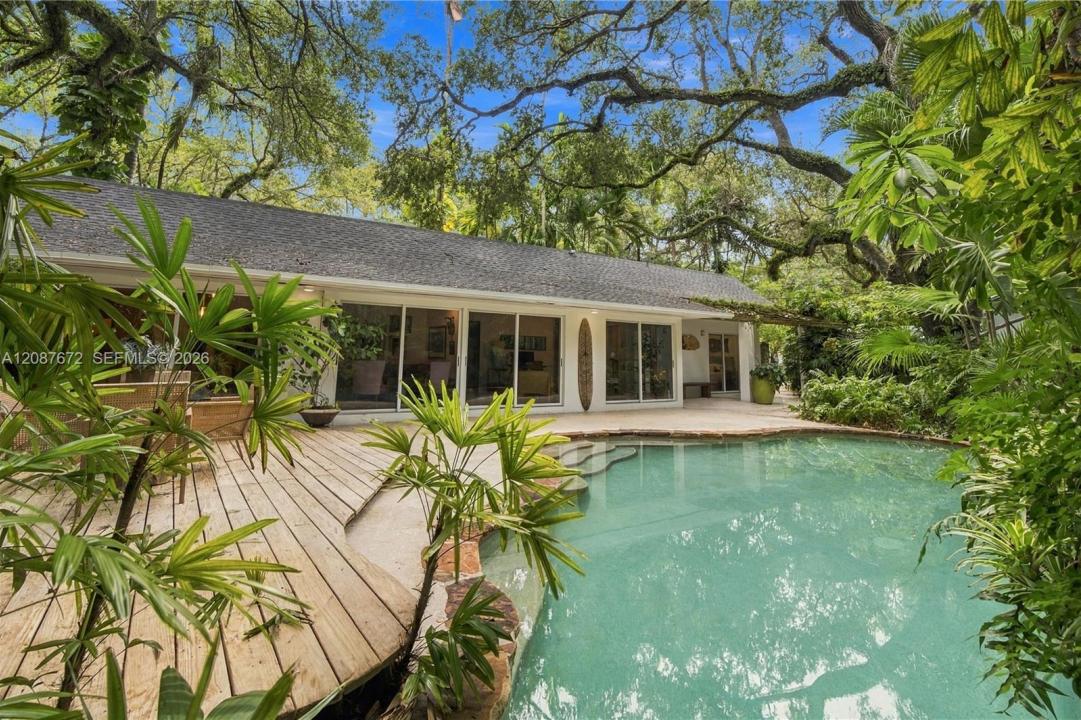
Behind a dramatic red gate and eight-foot coral wall lies a private Coconut Grove retreat—a three-bedroom, two-bath mid-century modern home set on an expansive 11,610-square-foot lot beneath century-old oaks.
True to its mid-century roots, the home features clean architectural lines, light-filled spaces, expanses of glass, and a seamless connection between indoors and out, allowing the lush landscape to become part of the experience.
A beautiful retreat swimming pool is woven into the natural landscape, surrounded by mature tropical greenery and a magnificent tree canopy—capturing the unique casual Florida lifestyle Coconut Grove is known for.
The home also has a fascinating story to tell. Noted architect Jan Hochstim designed an addition to the residence, complementing its original mid-century character making it an architectural gem. Adding to its Miami provenance, carries a connection to the glamorous era that helped define Miami in the 1980s. Philip Michael Thomas celebrated for his iconic role as Detective Ricardo Tubbs lived on the property while filming the iconic television series Miami Vice.
Considering a condo? Consider something more. Own a private home in the heart of Coconut Grove—your own land, pool, and tropical sanctuary. Located walking distance to heart of the community.
This is a rare opportunity to own a home with a story, a sense of place, and a touch of Miami celebrity history.
Lieu
4005 S Loquat Ave, Miami, Floride 33133, États-Unis
Caractéristiques de la propriété
Propriété
- Superficie du bien:
147 m² (1 583 ft²) - Caractéristiques: TerrasseEntrée PrivéeÉclairage ExtérieurGarde-robe Walk-in
Parcelle/Terrain
- Superficie du terrain/lot:
1 079 m² (11 610 ft²) - Description du terrain: Clôturé
Construction
- Année de construction: 1966
- Toiture: Bardeau
- Construction: Construction Stuc Et Blocs De BétonBlocs De Béton
Chambres
- Chambres: 3
Salles de bains
- Nombre total de salles de bain: 2
- Salle de bain complète: 2
Caractéristiques intérieures
- Fenêtres: Stores
- Planchers: TuileBois
Caractéristiques extérieures
- Espaces extérieurs: Terrasse
- Espaces de stationnement couverts:
Piscine et spa
- Piscine: Creusée
Récréatif
- Récréatif: PiscineBarbecue
Vue
- Caractéristiques: Vue Sur La PiscineJardin
Chauffage et climatisation
- Système de chauffage: Central
- Système de refroidissement: Air Climatisé Central
Services publics
- Autres services publics / utilités: Fausse Septique Eau Municipale
Communauté
Informations sur les établissements scolaires
- École Secondaire: Coral Gables
- École Intermédiaire: Ponce De Leon
- École Primaire: Sunset