
7 200 $ US
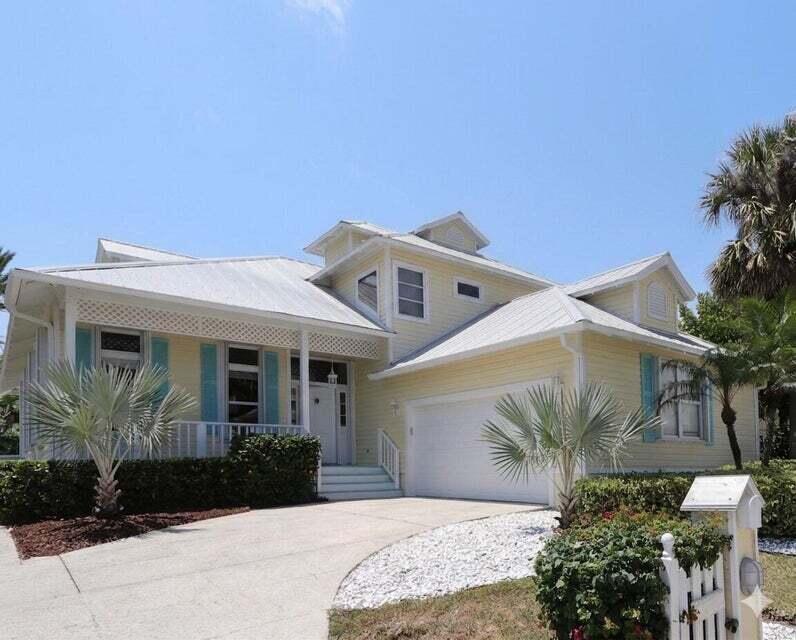
Maison unifamiliale à louer, 400 Seaside Lane, Juno Beach, Floride 33408, États-Unis
- #MLSB26052793
- 3
- 4
241 m² (2 598 ft²)
Inscrit par Illustrated Properties
Le bien Maison Unifamiliale situé à 400 Seaside Lane, Juno Beach, Floride 33408, États-Unis est actuellement à louer.Cette propriété a 3 chambres, 4 salles de bains caractéristiques.
Description
This exceptional 3 bed, 3.5 bath sf home is available furnished OR unfurnished July 15 and features spacious pool in private backyard setting just steps away from the sand on Juno Beach!, The home feature high ceilings, lots of natural light, soaring vaulted ceilings, an open-concept layout with a spacious first floor master suite, abundant natural light, refreshing ocean breezes throughout, updated kitchen overlooking the great room and expansive covered patio/pool. Ideally situated across from the picturesque Pelican Lake walking trail, this beautifully maintained home captures the essence of relaxed coastal living. Bright and inviting, the residence features creating the perfect setting for relaxing or entertaining. Residents enjoy convenient access to nearby parks, a playground, bocce ball courts, basketball courts, and of course, the beach just steps away. Offered furnished or unfurnished, this home provides the flexibility to fit your lifestyle. Located in one of South Florida's most treasured coastal communities, Juno Beach is known for its laid-back atmosphere, pristine shoreline, and extensive preserved natural areas. Additional highlights include spacious living areas and a brand-new roof scheduled for completion in July 2026, making this an exceptional opportunity to enjoy one of Palm Beach County's most sought-after beachside neighborhoods.
Lieu
400 Seaside Lane, Juno Beach, Floride 33408, États-Unis
Caractéristiques de la propriété
Propriété
- Superficie du bien:
241 m² (2 598 ft²) - Type: Meublé
- Caractéristiques: Garde-mangerSalle De LavageGaragePatioChambres SéparéesEntrée PrivéeGarde-robe Walk-in
- Lieu: Accès À La Plage
Parcelle/Terrain
- Superficie du terrain/lot:
639 m² (6 873 ft²) - Description du terrain: ClôturéTerrain D'angle
Construction
- Année de construction: 1990
- Toiture: Tôle
- Construction: CharpenteCharpente & Stucco
Stationnement/Garage
- Description du garage: Garage AttachéOuvre-porte De Garage Automatique
Chambres
- Chambres: 3
Salles de bains
- Nombre total de salles de bain: 4
- Salle de bain complète: 3
- Demi-bains: 1
Caractéristiques intérieures
- Fenêtres: StoresVolets ÉlectriquesVitres TeintéesVolets Anti-ouragan
- Planchers: TuileBoisTuile En CéramiqueVinyle
- Plafond: Plafonds VoûtésPlafonds Surélevés
Caractéristiques extérieures
- Espaces extérieurs: Patio
- Espaces de stationnement couverts:
Piscine et spa
- Piscine: Piscine PrivéeDouche Extérieure
Récréatif
- Récréatif: PiscineBarbecue
Sécurité
- Caractéristiques: Détecteur De Fumée
Vue
- Caractéristiques: Vue Sur Le LacVue Sur La PiscineVue Sur L'eau
Chauffage et climatisation
- Système de chauffage: ÉlectriqueCentral
- Système de refroidissement: Ventilateur Au PlafondÉlectriqueAir Climatisé Central
Services publics
- Télécommunication: Câble Disponible
- Autres services publics / utilités: ÉgoutÉgout Hors SiteÉgout Municipal
Communauté
- Caractéristiques: Animaux PermisPiscine
Informations sur les établissements scolaires
- École Secondaire: William T Dwyer
- École Intermédiaire: Howell L. Watkins