
2 800 $ US
Maison unifamiliale à louer, 4025 SW Chablis St SW, Vero Beach, Floride 32968, États-Unis
- #MLSA12061398
- 3
- 2
171 m² (1 840 ft²)
Inscrit par LPT Realty, LLC
Le bien Maison Unifamiliale situé à 4025 SW Chablis St SW, Vero Beach, Floride 32968, États-Unis est actuellement à louer.Cette propriété a 3 chambres, 2 salles de bains caractéristiques.
Description
**Available for rent at just $2,800 per month unfurnished or $3,200 per month fully furnished!** Professional landscaping, water, and sewer are all included in the monthly rent, providing exceptional value and low-maintenance living.
This beautifully maintained **3-bedroom, 2-bath single-family home** offers the comfort and convenience of a desirable one-story floor plan. Inside, you'll find elegant tile flooring throughout, classic plantation shutters, and a spacious split-bedroom layout that provides added privacy for the primary suite.
The inviting primary bedroom features a generous en-suite bathroom with a relaxing soaking tub, a separate glass-enclosed shower, and ample space to unwind. A two-car attached garage provides plenty of room for parking and storage.
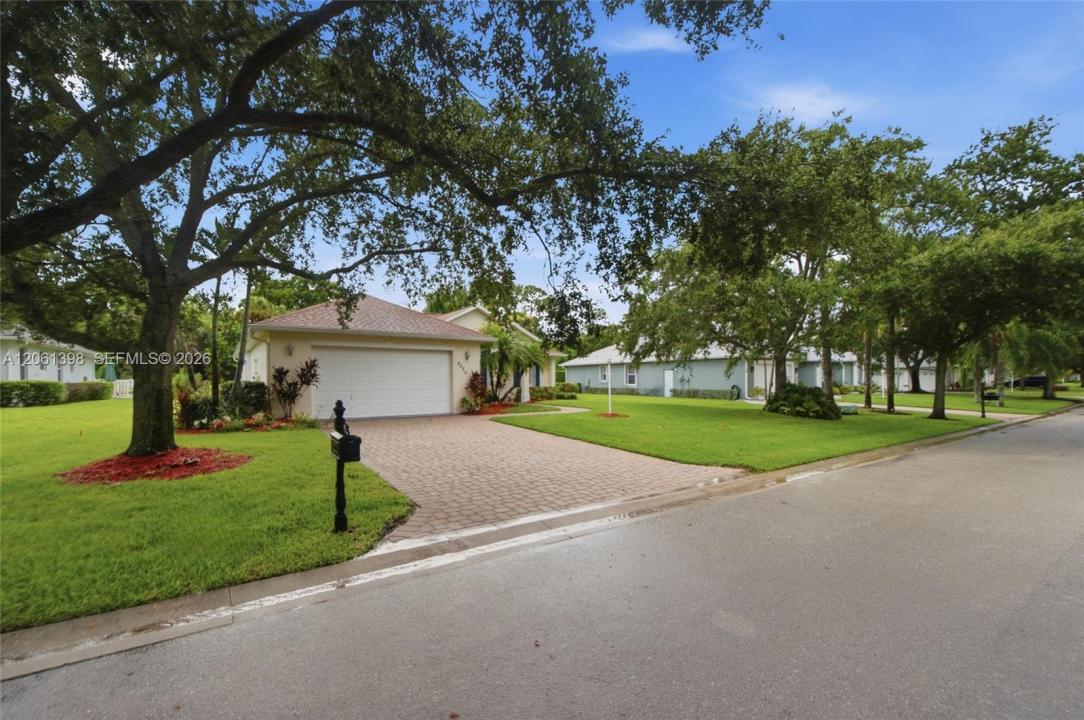
Step outside to a screened lanai overlooking a large, beautifully landscaped backyard with mature palm trees and plenty of open green space—perfect for relaxing, entertaining, or simply enjoying Florida's outdoor lifestyle. The home's attractive curb appeal is enhanced by a brick-paver driveway and walkway leading to the front entrance.
Located in a desirable gated community, with HOA dues paid by the landlord, this home is ideally situated just five minutes from shopping, dining, and the area's beautiful beaches, offering the perfect combination of comfort, convenience, and coastal living.
Lieu
4025 SW Chablis St SW, Vero Beach, Floride 32968, États-Unis
Caractéristiques de la propriété
Propriété
- Superficie du bien:
171 m² (1 840 ft²) - Type: Non Meublé
- Caractéristiques: GaragePatioChambres SéparéesEscalier Escamotable Pour Le Grenier
Parcelle/Terrain
- Superficie du terrain/lot:
1 133 m² (12 197 ft²)
Construction
- Année de construction: 2003
- Toiture: Bardeau
- Construction: Blocs De Béton
Stationnement/Garage
- Description du garage: Garage Attaché
Chambres
- Chambres: 3
Salles de bains
- Nombre total de salles de bain: 2
- Salle de bain complète: 2
Caractéristiques intérieures
- Doors: Porte Française
- Fenêtres: Stores
- Planchers: Tuile
Caractéristiques extérieures
- Espaces extérieurs: Patio
- Espaces de stationnement couverts:
Chauffage et climatisation
- Système de chauffage: ÉlectriqueCentral
- Système de refroidissement: Ventilateur Au PlafondÉlectriqueAir Climatisé Central
Services publics
- Autres services publics / utilités: ÉgoutEau Municipale
Communauté
- Caractéristiques: Animaux Permis