
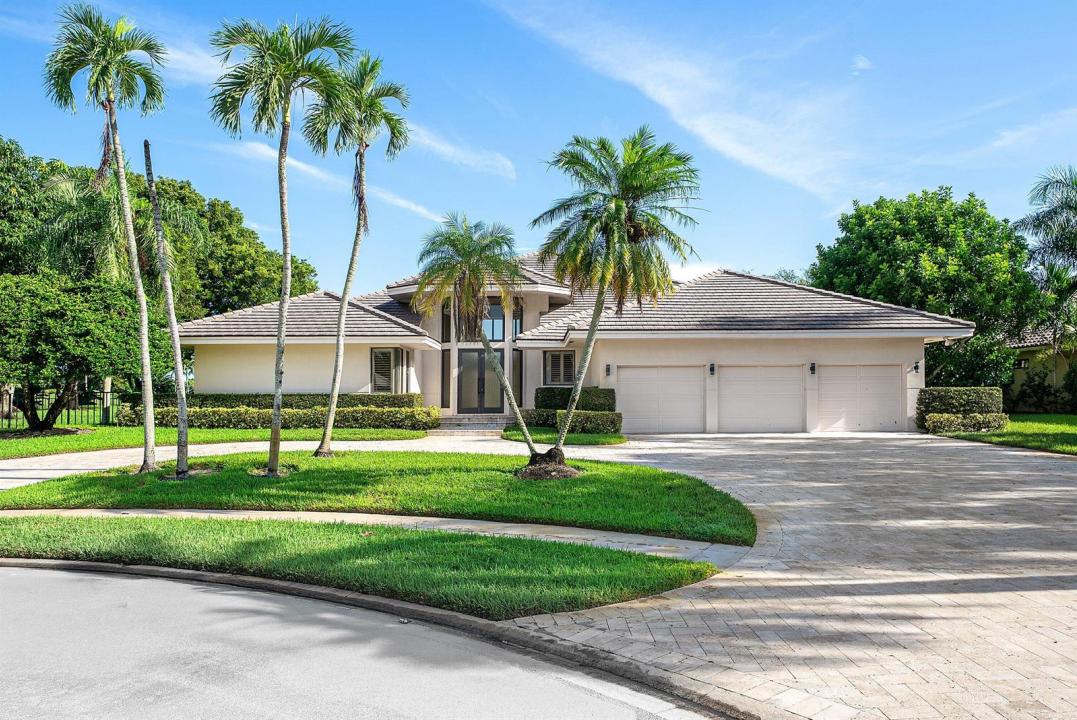
2 199 000 $ US
Maison unifamiliale à vendre, 4044 PACAYA Circle, Boca Raton, Floride 33487, États-Unis
- #MLSB26072349
- 3
- 5
392 m² (4 215 ft²)
Inscrit par Coldwell Banker
Le bien Maison Unifamiliale situé à 4044 PACAYA Circle, Boca Raton, Floride 33487, États-Unis est actuellement à vendre.Cette propriété a 3 chambres, 5 salles de bains caractéristiques.
Description
Enjoy long, sweeping views down the 2nd hole from this spectacular half-acre property, ideally situated on a quiet cul-de-sac. Designed to capture the beautiful golf course setting, the home features soaring ceilings and abundant natural light throughout. Three spacious bedrooms, with renovated bathrooms are complemented by a generous media room/office, offering flexible space for work or relaxation. The eat-in kitchen overlooks the pool and golf course, creating a wonderful backdrop for everyday living and entertaining. Impact windows provide added comfort and peace of mind. Bocaire is a prestigious and boutique mandatory membership Club with just 239 homes, offers a high end lifestyle. Boasting a new club house, championship golf course, tennis, pickle ball, 24 hr fitness, spectacular dining, cards & social events, Bocaire is active and inclusive! Parents, children and grandchildren have access to the facilities!! Bocaire is one of the eastern most clubs, near beaches, shopping, entertainment, and halfway between Boca's downtown Mizner and Delray's Atlantic Ave. A rated Public schools - (Calusa, Omni and Spanish River) plus many private schools nearby to choose from.
Lieu
4044 PACAYA Circle, Boca Raton, Floride 33487, États-Unis
Caractéristiques de la propriété
Propriété
- Superficie du bien:
392 m² (4 215 ft²) - Type: Non Meublé
- Caractéristiques: Garde-mangerGarageGarde-robe Walk-in
Parcelle/Terrain
- Superficie du terrain/lot:
2 255 m² (24 273 ft²)
Construction
- Année de construction: 1987
- Style: ModerneModerne
- Toiture: BétonTuile Plate
- Type de toit: Plat
- Construction: Construction Stuc Et Blocs De Béton
Stationnement/Garage
- Description du garage: Garage Attaché
Chambres
- Chambres: 3
Salles de bains
- Nombre total de salles de bain: 5
- Salle de bain complète: 4
- Demi-bains: 1
Caractéristiques intérieures
- Planchers: Tuile En Céramique
- Plafond: Plafonds Surélevés
- Bar: Bar Avec ÉvierBar
Caractéristiques extérieures
- Entrée privée: Entrée - Circulaire
- Espaces de stationnement couverts:
Piscine et spa
- Piscine: Piscine Privée
- Spa: BaignoireCreusé
Récréatif
- Récréatif: SpaPiscine
Sécurité
- Caractéristiques: Agent De SécuritéPatrouille De Sécurité
Vue
- Caractéristiques: Vue Sur Le Terrain De GolfVue Sur La PiscineJardin
Chauffage et climatisation
- Système de chauffage: ÉlectriqueCentral
- Système de refroidissement: ÉlectriqueAir Climatisé Central
Services publics
- Télécommunication: Câble Disponible
- Autres services publics / utilités: ÉgoutPublicÉgout Municipal
Communauté
- Caractéristiques: Centre CommunautaireSpaPiscineBarAgent De Sécurité À La GuériteTerrains De TennisCommunauté ClôturéeCommunauté Gardée Par Un Agent De SécuritéSalle D'exercicesTerrain De GolfAnimaux PermisVert De PratiqueGymnase/salle D'exercices De L'associationBibliothèquePiscine Chauffée
Informations sur les établissements scolaires
- École Secondaire: Spanish River Community
- École Intermédiaire: Omni
- École Primaire: Calusa