
4 490 000 $ US
Maison unifamiliale à vendre, 4044 S Ocean Blvd, Highland Beach, Floride 33487, États-Unis
- #MLSA12055372
- 4
- 5
419 m² (4 513 ft²)
Inscrit par Real Broker LLC
Le bien Maison Unifamiliale situé à 4044 S Ocean Blvd, Highland Beach, Floride 33487, États-Unis est actuellement à vendre.Cette propriété a 4 chambres, 5 salles de bains caractéristiques.
Description
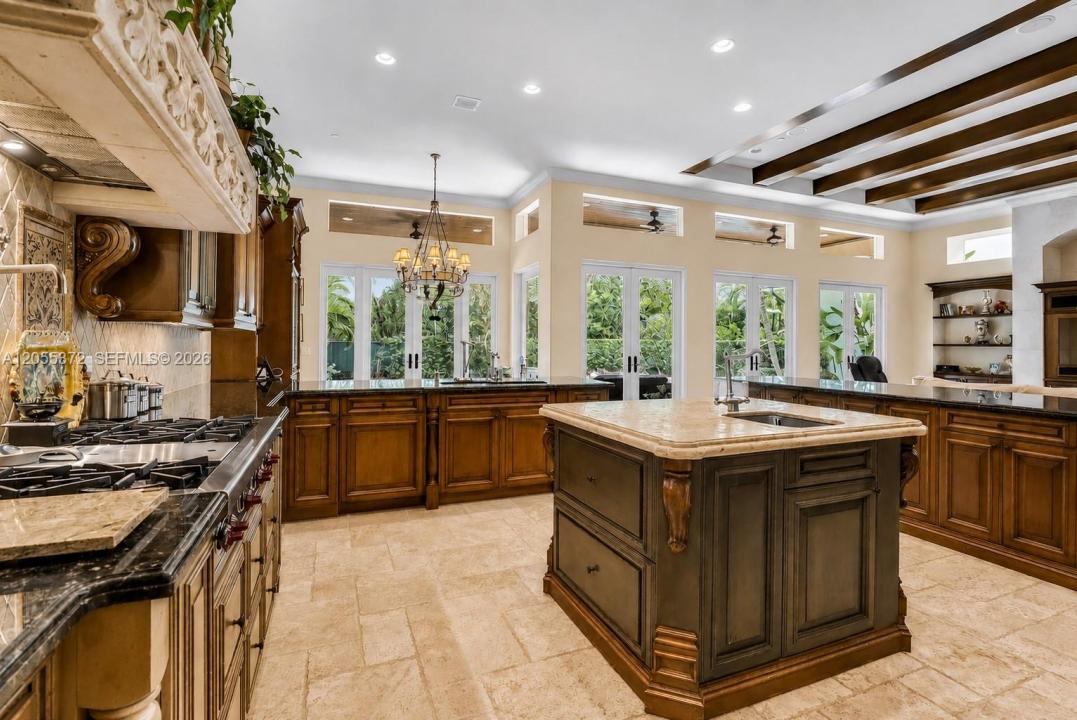
Welcome to Ocean Cove, an exclusive gated enclave of just 22 custom estates built by renowned builder Jeff Norman. Ideally located in prestigious Highland Beach between Boca Raton & Delray Beach, this boutique waterfront community offers private deeded beach access just 355 feet from your front door, a private Intracoastal marina, unrestricted ocean access with no fixed bridges & 24-hour manned security. This 4-bedroom, 3.5-bath residence features a desirable first-floor guest suite, soaring ceilings, & abundant natural light. The chef's kitchen is appointed with Wolf appliances, separate Sub-Zero refrigerator & freezer, dual dishwashers & custom cabinetry. Designed for effortless indoor-outdoor living, the spacious floor plan opens to a private backyard with a pool, covered lanai & fully equipped summer kitchen. Custom upgrades include a private elevator added during construction, designer chandeliers, gold-plated fixtures, custom closet systems & an upgraded balcony design. Additional highlights include impact windows & doors, 2020 AC, 2024 water heater & an oversized 2-car garage. Ocean Cove offers the perfect blend of privacy, deep-water boating & beachside living, just minutes from world-class dining, shopping, golf and top schools. For additional information or to schedule a private showing please call the listing agent Kathleen.
Lieu
4044 S Ocean Blvd, Highland Beach, Floride 33487, États-Unis
Caractéristiques de la propriété
Propriété
- Superficie du bien:
419 m² (4 513 ft²) - Caractéristiques: GrenierSalle De LavageGarageAscenseurEntrée PrivéeÉclairage ExtérieurGarde-robe Walk-inFoyer
Parcelle/Terrain
- Superficie du terrain/lot:
851 m² (9 160 ft²)
Construction
- Année de construction: 2005
- Style: Style Méditerranéen
- Type de toit: Toit En Berceau
- Construction: Blocs De Béton
Chambres
- Chambres: 4
Salles de bains
- Nombre total de salles de bain: 5
- Salle de bain complète: 4
- Demi-bains: 1
Autres pièces
- Types de pièces: Salle FamilialeSalle De Détente/Salle De Lecture/bureauGrande Pièce
- Description de la cuisine: Îlot
- Appareils électroménagers: Chauffe-eau ÉlectriqueLaveuseCuisinièreMicroondesFour - MuralRéfrigérateurSécheuseLave-vaisselle
Caractéristiques intérieures
- Planchers: Tuile
- Plafond: Plafonds VoûtésPlafonds Surélevés
- Moulures / boiseries: Armoires
Piscine et spa
- Piscine: CreuséeDouche Extérieure
Récréatif
- Récréatif: Piscine
Vue
- Caractéristiques: Jardin
Chauffage et climatisation
- Système de chauffage: Central
- Système de refroidissement: Ventilateur Au PlafondAir Climatisé Central
Services publics
- Autres services publics / utilités: Égout MunicipalEau Municipale
Communauté
Informations sur les établissements scolaires
- École Secondaire: Boca Raton Community
- École Intermédiaire: Boca Raton Community
- École Primaire: J. C. Mitchell