
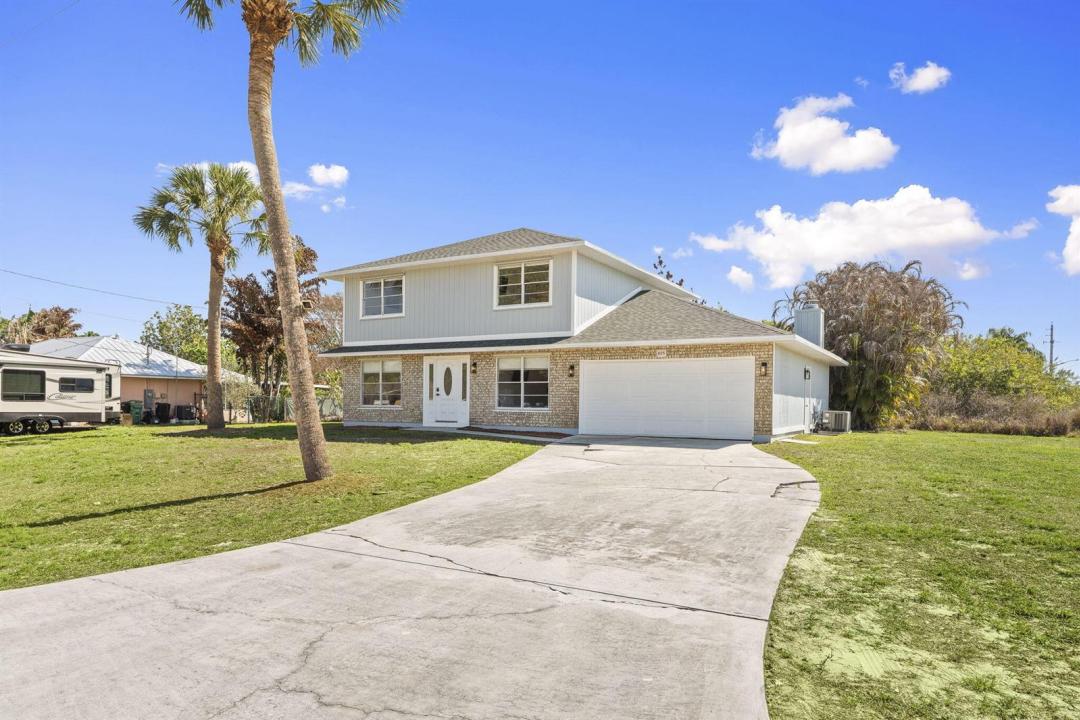
585 000 $ US
Maison unifamiliale à vendre, 405 NE Midvale Street, Port St. Lucie, Floride 34983, États-Unis
- #MLSB26008050
- 5
- 3
183 m² (1 974 ft²)
Inscrit par EXP Realty LLC
Le bien Maison Unifamiliale situé à 405 NE Midvale Street, Port St. Lucie, Floride 34983, États-Unis est actuellement à vendre.Cette propriété a 5 chambres, 3 salles de bains caractéristiques.
Description
Positioned on a navigable finger of the St. Lucie River with ocean access, this fully updated two story home has 5 bedrooms, 3 bathrooms, a den, and nearly 2,000 square feet of living space, the layout is both functional and flexible for a variety of needs. The main level includes a bedroom, full bath, and den perfect for guests, a home office, or multi-generational living, while four additional bedrooms and two bathrooms are located upstairs. The living area features a wood burning fireplace with a modern design, and cabinetry on each side. Recent 2025 upgrades include a new roof, A/C system, and water heater, providing peace of mind for years to come on the big ticket items. The interior has been thoughtfully modernized with soft close cabinets and quartz countertops in both the kitchen and bathrooms. Situated on an oversized 16,000 sq ft corner lot, the outdoor space is designed for both relaxation and entertaining, featuring a private pool, screened-in patio, and a partially fenced yard. Conveniently located just 10 minutes to the Florida Turnpike, 15 minutes to I-95, under 10 minutes to shopping and dining at St. Lucie West, and less than 20 minutes to Tradition. Beaches are approximately 25 minutes away, making this home a rare opportunity to enjoy waterfront living with easy access to everything the Treasure Coast has to offer.
Lieu
405 NE Midvale Street, Port St. Lucie, Floride 34983, États-Unis
Caractéristiques de la propriété
Propriété
- Superficie du bien:
183 m² (1 974 ft²) - Caractéristiques: Garde-mangerGaragePatioEntrée PrivéeGarde-robe Walk-in
- Lieu: Accès À L'océanBord De L'eau
Parcelle/Terrain
- Superficie du terrain/lot:
1 486 m² (16 000 ft²) - Description du terrain: Terrain D'angle
Construction
- Année de construction: 1984
- Toiture: Bardeaux D'asphalteBardeau
- État: RénovéRénové
Stationnement/Garage
- Description du garage: Garage Attaché
Chambres
- Chambres: 5
Salles de bains
- Nombre total de salles de bain: 3
- Salle de bain complète: 3
Caractéristiques intérieures
- Fenêtres: Volets Anti-ouragan
- Planchers: TuileVinyle
Caractéristiques extérieures
- Espaces extérieurs: Patio
- Espaces de stationnement couverts:
Piscine et spa
- Piscine: Piscine PrivéePrivée
Eau et navigation
- eau: Rivière
- Navigation de plaisance: NavigablePont Fixe
Récréatif
- Récréatif: Accès Restreint À L'eau SaléePiscine
Vue
- Caractéristiques: Vue Sur La RivièreVue Sur La PiscineVue Sur L'eau
Chauffage et climatisation
- Système de chauffage: Central
- Système de refroidissement: Air Climatisé Central
Services publics
- Autres services publics / utilités: ÉgoutPublicÉgout Hors SiteÉgout Municipal
Communauté
- Caractéristiques: Animaux PermisPiscine