
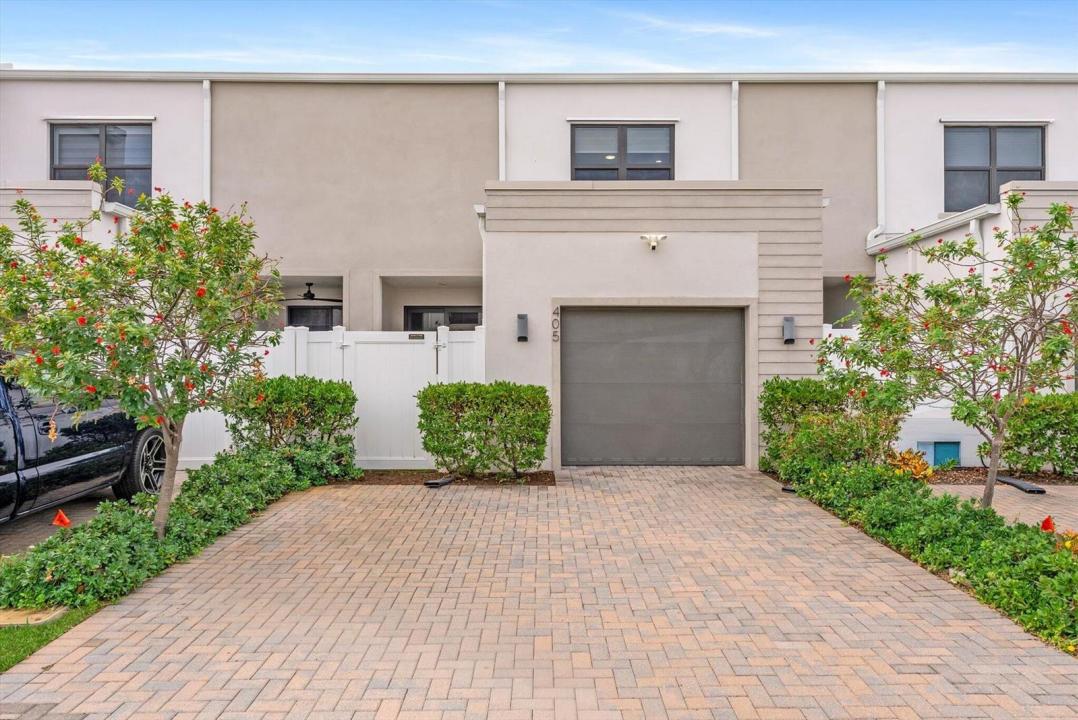
599 900 $ US
Maison de ville à vendre, 405 NW 17th Street, Fort Lauderdale, Floride 33311, États-Unis
- #MLSB26060426
- 3
- 3
171 m² (1 844 ft²)
Inscrit par Bergman Realty Group
Le bien Maison de ville situé à 405 NW 17th Street, Fort Lauderdale, Floride 33311, États-Unis est actuellement à vendre.Cette propriété a 3 chambres, 3 salles de bains caractéristiques.
Description
Welcome to Gardenia Park! Skip the wait for new construction—this beautifully upgraded "Like New" 2022 townhome offers the perfect blend of modern design, quality upgrades, and low-maintenance living. Featuring 3 bedrooms, 2.5 baths, and a spacious loft ideal for a second living area, home office, or playroom. This home boasts 10-foot ceilings, an open-concept layout, and a beautifully appointed kitchen with a pantry and upgraded stainless steel appliances. Thoughtful upgrades include laminate flooring upstairs and on the stairs, custom closet systems, LED recessed lighting, smart light switches, modern custom window treatments, complete/FULL IMPACT Windows and Doors, a UV air purification system for the A/C, epoxy-coated garage floor, and a newer top-load washer and dryer. Enjoy your private fenced patio with covered seating area finished with low-maintenance turf. Complete with a 1-car garage, 2-car paved driveway. Enjoy access to the community pool and covered playground. Conveniently located just minutes from downtown Fort Lauderdale, Las Olas, beaches, shopping, dining, and major highways. Move-in ready and loaded with upgrades—this is one you don't want to miss!
Lieu
405 NW 17th Street, Fort Lauderdale, Floride 33311, États-Unis
Caractéristiques de la propriété
Propriété
- Superficie du bien:
171 m² (1 844 ft²) - Type: Non Meublé
- Caractéristiques: Garde-mangerGaragePatioEntrée PrivéeEspace De Remisage
Parcelle/Terrain
- Superficie du terrain/lot:
206 m² (2 222 ft²)
Construction
- Année de construction: 2022
- Toiture: Tuile Plate
- Type de toit: Plat
- État: RénovéRénové
- Construction: Construction À Dalle
- extérieur: Stucco
Stationnement/Garage
- Description du stationnement: Dans La RueStationnement Pour Les Invités
- Description du garage: Garage AttachéOuvre-porte De Garage Automatique
Chambres
- Chambres: 3
Salles de bains
- Nombre total de salles de bain: 3
- Salle de bain complète: 2
- Demi-bains: 1
Autres pièces
- Description de la cuisine: Îlot
- Appareils électroménagers: Chauffe-eau ÉlectriqueLaveuseCuisinièreMicroondesFour - MuralRéfrigérateurFour - Auto-nettoyantBroyeur De DéchetsSécheuseMachine À GlaçonsLave-vaisselle
Caractéristiques intérieures
- Planchers: TuileBois
Caractéristiques extérieures
- Espaces extérieurs: Patio
- Espaces de stationnement couverts:
Piscine et spa
- Piscine: Piscine Privée
Sécurité
- Caractéristiques: Détecteur De Fumée
Chauffage et climatisation
- Système de chauffage: ÉlectriqueCentral
- Système de refroidissement: Ventilateur Au PlafondÉlectriqueAir Climatisé Central
Services publics
- Télécommunication: Câble Disponible
- Autres services publics / utilités: ÉgoutPublicÉgout Hors SiteÉgout Municipal
Communauté
- Caractéristiques: Animaux PermisPiscine