
399 000 $ US
Maison unifamiliale à vendre, 407 NW SHOREVIEW Drive, Port St. Lucie, Floride 34986, États-Unis
- #MLSB26075406
- 3
- 2
212 m² (2 279 ft²)
Inscrit par Berkshire Hathaway Florida Realty
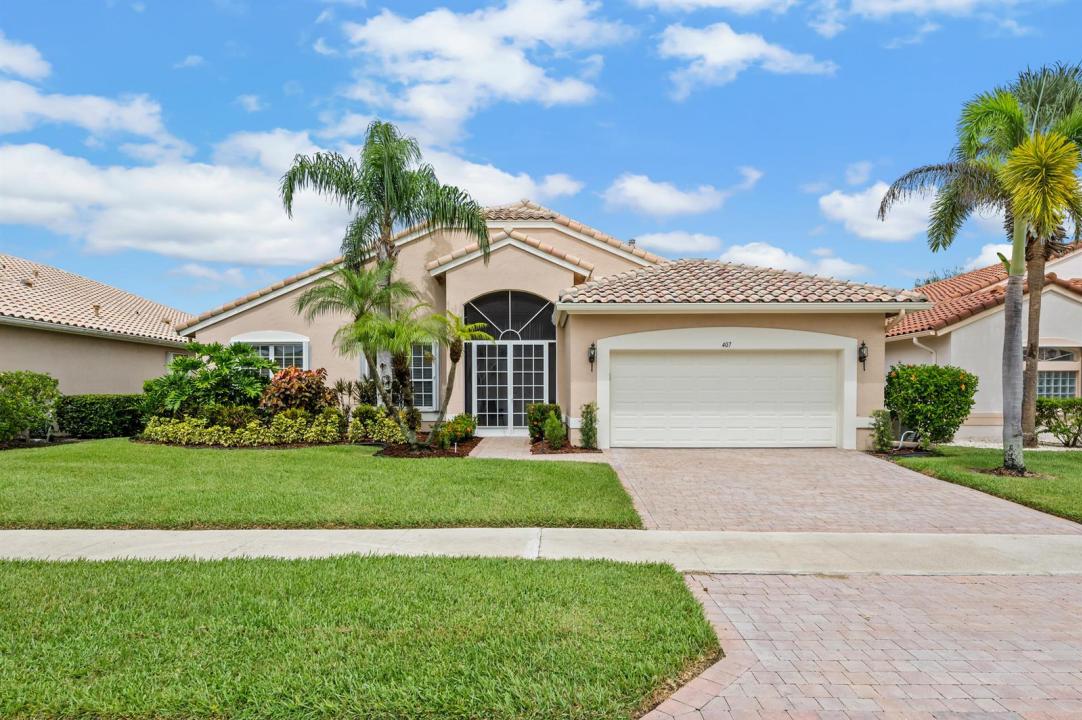
Le bien Maison Unifamiliale situé à 407 NW SHOREVIEW Drive, Port St. Lucie, Floride 34986, États-Unis est actuellement à vendre.Cette propriété a 3 chambres, 2 salles de bains caractéristiques.
Description
Lakefront "Chardonnay" Model - Cascades at Saint Lucie West a premier age 55 plus community in Saint Lucie West with resort amenities. 2 Bedrooms, 2 Bathrooms plus Den with a 2 Car Garage with 2,279 square feet of comfortable living space, ideal for those seeking waterfront living with practical functionality. Kitchen has S/S Appliances and Granite Countertops. Living areas have tiled floors, the Primary Bedroom & Bedroom #2 have LVP Flooring. The Family Room has been extended as well as the Lanai. Lanai is covered and screened with a great view of the lake. The garage has an epoxy finish on the floor. Home is equipped with a Whole House Generator and Accordion Shutters for Hurricane Protection. Enjoy the Clubhouse, Game Rooms, Poker Room, Billiards, Library, Computer Room, Arts and Craft Room, plus the Fitness Center & Aerobics Room. Large Heated Swimming Pool, Har-Tru Lighted Tennis Courts, Bocci, PickleBall, and a 9 hole pitch-n-putt golf. Lots of shopping and restaurants nearby.
Lieu
407 NW SHOREVIEW Drive, Port St. Lucie, Floride 34986, États-Unis
Caractéristiques de la propriété
Propriété
- Superficie du bien:
212 m² (2 279 ft²) - Caractéristiques: GarageEntrée PrivéeGarde-robe Walk-in
- Lieu: Bord De L'eau
Parcelle/Terrain
- Superficie du terrain/lot:
656 m² (7 057 ft²) - Description du terrain: Trottoir
Construction
- Année de construction: 2005
- Style: Style Méditerranéen
- Toiture: Tuile
- Type de toit: Toit En Berceau
- Construction: Construction Stuc Et Blocs De BétonBlocs De BétonConstruction À Dalle
- extérieur: Stucco
Stationnement/Garage
- Description du garage: Garage AttachéOuvre-porte De Garage Automatique
Chambres
- Chambres: 3
Salles de bains
- Nombre total de salles de bain: 2
- Salle de bain complète: 2
Caractéristiques intérieures
- Planchers: Tuile En Céramique
- Plafond: Plafonds Surélevés
Piscine et spa
- Piscine: Piscine Privée
- Spa: Baignoire
Eau et navigation
- eau: Étang
Sécurité
- Caractéristiques: Patrouille De SécuritéSystème De Sécurité PropreDétecteur De Fumée
Vue
- Caractéristiques: Vue Sur Le LacVue Sur L'étangVue Sur L'eau
Chauffage et climatisation
- Système de chauffage: ÉlectriqueCentral
- Eau chaude: Chauffe-eau Au Gaz Naturel
- Système de refroidissement: ÉlectriqueAir Climatisé Central
Services publics
- Télécommunication: Câble Disponible
- Autres services publics / utilités: Gaz NaturelÉgoutPublicServices Publics EnfouisÉgout Hors SiteÉgout Municipal
Communauté
- Caractéristiques: Centre CommunautaireSpaSaunaPiscineAgent De Sécurité À La GuériteSalle De BillardTerrains De TennisCommunauté ClôturéeCommunauté Gardée Par Un Agent De SécuritéSalle D'exercicesTerrain De GolfAnimaux PermisVert De PratiqueGymnase/salle D'exercices De L'associationBibliothèquePiscine Chauffée