
339 000 $ US
Maison unifamiliale à vendre, 408 NW 12th St, Florida City, Floride 33034, États-Unis
- #MLSA12024193
- 3
- 1
111 m² (1 196 ft²)
Inscrit par Villazzo, LLC.
Le bien Maison Unifamiliale situé à 408 NW 12th St, Florida City, Floride 33034, États-Unis est actuellement à vendre.Cette propriété a 3 chambres, 1 salle de bain caractéristiques.
Description
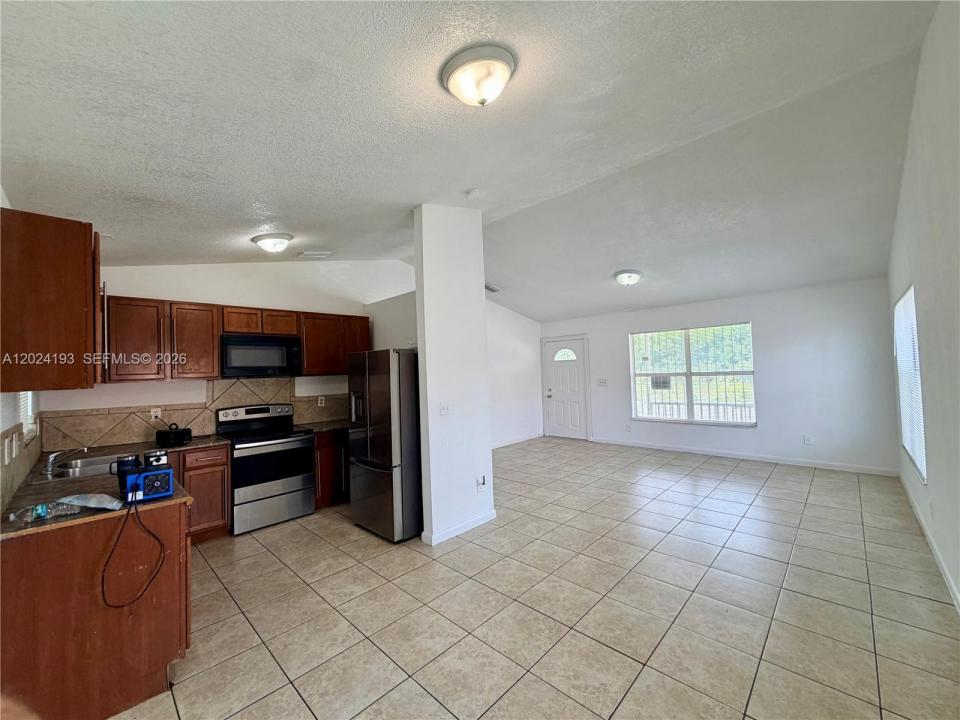
This charming corner-lot property is a fantastic investment opportunity, offering comfort, functionality, and strong rental appeal. Featuring 3 bedrooms and 1 bathroom, the home boasts vaulted ceilings in the kitchen and an open-concept living and dining area, creating a bright and spacious atmosphere tenants and buyers love. The large wrap-around kitchen includes a new refrigerator and plenty of cabinet and counter space for everyday convenience.
Additional highlights include ceramic flooring in excellent condition throughout, a freshly resealed bathroom, and a newly painted interior that gives the home a clean, move-in-ready feel. The oversized laundry room offers space for hanging clothes and extra storage, complemented by a large storage closet for added practicality. Major updates include a new washer and dryer, new high-efficiency water heater, and an ice-cold newer air conditioning system for energy efficiency and peace of mind.
Situated on a desirable corner lot, the property is surrounded by lush clusia trees that provide exceptional privacy and curb appeal. Located directly across from the bus station, this home offers excellent accessibility and convenience, making it especially attractive for tenants and commuters. With spacious bedrooms, each with its own closet, strong mechanical updates, and attractive indoor-outdoor appeal, this property is ideal for investors seeking a low-maintenance rental or a future primary residence with excellent upside potential.
Lieu
408 NW 12th St, Florida City, Floride 33034, États-Unis
Caractéristiques de la propriété
Propriété
- Superficie du bien:
111 m² (1 196 ft²) - Type: Non Meublé
- Caractéristiques: Salle De LavagePorche OuvertBalconÉclairage ExtérieurGrenierGarageTerrasseAbri AutoPatioEntrée PrivéeEspace De Remisage
Parcelle/Terrain
- Superficie du terrain/lot:
395 m² (4 253 ft²) - Description du terrain: Clôturé
Construction
- Année de construction: 1995
- Toiture: Bardeau
- Construction: Construction Stuc Et Blocs De BétonBlocs De Béton
Stationnement/Garage
- Description du stationnement: Dans La Rue
Chambres
- Chambres: 3
Salles de bains
- Nombre total de salles de bain: 1
- Salle de bain complète: 1
Caractéristiques intérieures
- Fenêtres: Stores
- Planchers: Tuile En Céramique
- Plafond: Plafonds VoûtésPlafonds Surélevés
Caractéristiques extérieures
- Espaces extérieurs: BalconTerrassePatio
- Espaces de stationnement couverts:
Sécurité
- Caractéristiques: Détecteur De Fumée
Vue
- Caractéristiques: Jardin
Chauffage et climatisation
- Système de chauffage: Central
- Système de refroidissement: ÉlectriqueAir Climatisé Central
Services publics
- Autres services publics / utilités: Égout MunicipalEau Municipale
Communauté
- Caractéristiques: Animaux Permis
Informations sur les établissements scolaires
- École Secondaire: Homestead
- École Primaire: Saunders; Laura