
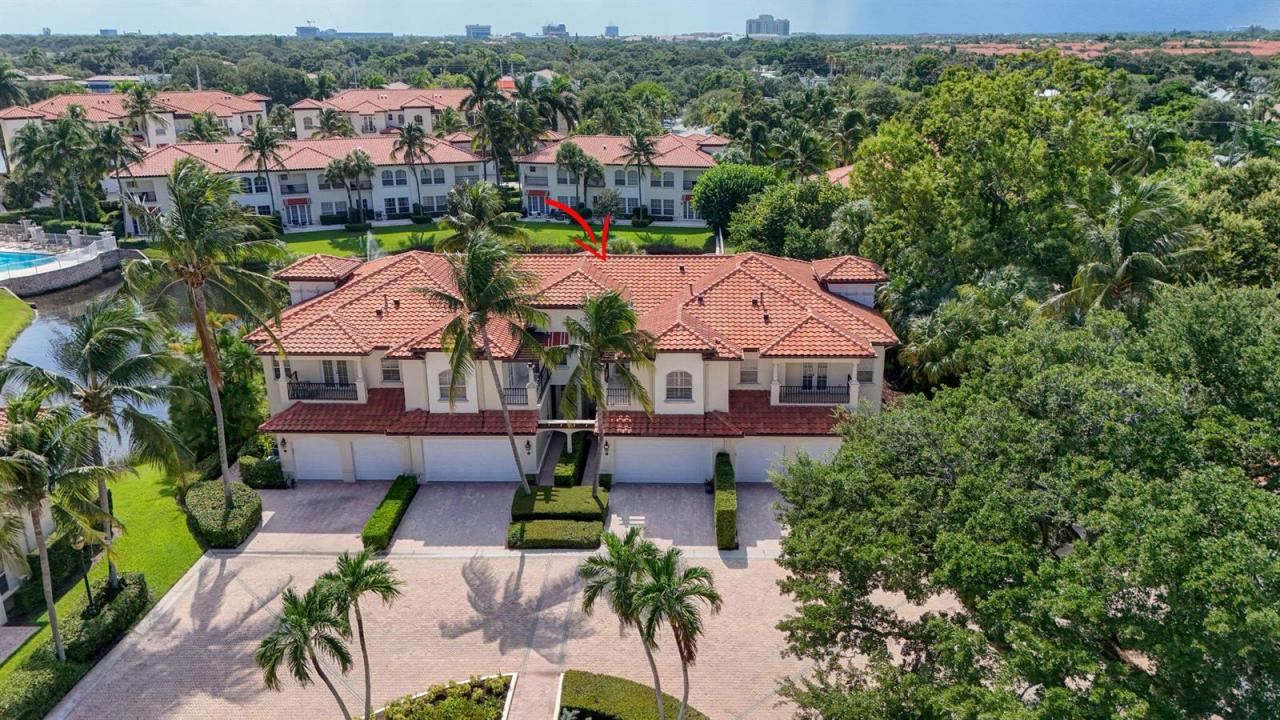
1 035 000 $ US
Maison de ville à vendre, 40 Marina Gardens Drive, Palm Beach Gardens, Floride 33410, États-Unis
- #MLSB26069182
- 3
- 3
175 m² (1 888 ft²)
Inscrit par Illustrated Properties
Le bien Maison de ville situé à 40 Marina Gardens Drive, Palm Beach Gardens, Floride 33410, États-Unis est actuellement à vendre.Cette propriété a 3 chambres, 3 salles de bains caractéristiques.
Description
Beautifully Appointed Two-Story Townhome Located on a Private Cul-de-Sac in the Gated Community of Marina Gardens, an Exclusive Enclave of Just 65 Townhomes on Soverel Harbour Marina. This 3-Bedroom, 2.5-Bath Residence Features a 2-Car Garage, Serene Lake Views & a Front View of a Beautifully Landscaped Fountain, Roof 2023, AC 2021. The Interior Showcases Saturnia Marble Floors, Crown Molding, Solid Wood Doors, Plantation Shutters & Impact Windows & Doors Throughout. California Closets in all Closets add Exceptional Convenience & Organization. The Spacious Kitchen Offers Granite Countertops, Stainless Steel Appliances, Sub-Zero Refrigerator, Miele Dishwasher, Natural Gas Range, Breakfast Bar & Pantry. The Luxurious Master Suite Features Two Walk-In Closets, Dual Vanities, a Separate...... Jacuzzi Tub & Walk-In Shower. All Bedrooms Offer Private Balconies & Ceiling Fans. Additional Features Include a Natural Gas Water Heater & Epoxy Garage Floor. Buildings painted in 2024 and also new Awnings in 2024. Ideally Located Minutes From Pristine Beaches, Championship Golf, Fine Dining & Shopping, Including the Gardens Mall, & Just 20 Minutes From Palm Beach International Airport. Enjoy the Convenience Of Walking To Popular Waterfront Dining at Carmine's, Red Phoenix Sushi & Authentic Asian Fusion, River House & Waterway Café.
Lieu
40 Marina Gardens Drive, Palm Beach Gardens, Floride 33410, États-Unis
Caractéristiques de la propriété
Propriété
- Superficie du bien:
175 m² (1 888 ft²) - Type: Non Meublé
- Caractéristiques: Garde-mangerSalle De LavageGarageBalconPatioAuventsChambres SéparéesEntrée PrivéeRaccordement Pour La LaveuseGarde-robe Walk-in
- Lieu: Accès À L'océanBord De L'eau
Construction
- Année de construction: 2002
- Style: Style Méditerranéen
- Type de toit: Toit En Berceau
- Construction: Construction Stuc Et Blocs De Béton
Stationnement/Garage
- Description du stationnement: Stationnement Pour Les Invités
- Description du garage: Garage AttachéOuvre-porte De Garage Automatique
Chambres
- Chambres: 3
Salles de bains
- Nombre total de salles de bain: 3
- Salle de bain complète: 2
- Demi-bains: 1
Caractéristiques intérieures
- Doors: Porte Française
- Fenêtres: Stores En Bois
- Planchers: Marbre
- Plafond: Plafonds Surélevés
- Moulures / boiseries: Armoires
Caractéristiques extérieures
- Espaces extérieurs: BalconPatio
- Espaces de stationnement couverts:
Piscine et spa
- Piscine: Piscine Privée
Eau et navigation
- Navigation de plaisance: Quai À Bateau
Récréatif
- Récréatif: Accès Non Restreint À L'eau Salée
Sécurité
- Caractéristiques: Système De Sécurité PropreDétecteur De Fumée
Vue
- Caractéristiques: Vue Sur Le LacVue Sur La PiscineVue Sur L'eau
Chauffage et climatisation
- Système de chauffage: ÉlectriqueCentral
- Eau chaude: Chauffe-eau Au Gaz Naturel
- Système de refroidissement: Ventilateur Au PlafondÉlectriqueAir Climatisé Central
Services publics
- Télécommunication: Câble Disponible
- Autres services publics / utilités: Gaz NaturelÉgoutPublicServices Publics EnfouisÉgout Hors SiteÉgout Municipal
Communauté
- Caractéristiques: Animaux PermisPiscineCommunauté Clôturée
Informations sur les établissements scolaires
- École Secondaire: William T Dwyer
- École Intermédiaire: Howell L. Watkins
- École Primaire: Dwight D. Eisenhower