
1 150 000 $ US
Ferme à vendre, 4101 SW Bimini N Circle, Palm City, Floride 34990, États-Unis
- #MLSB26050995
- 5
- 4
325 m² (3 497 ft²)
Inscrit par EXP Realty LLC
Le bien Ferme situé à 4101 SW Bimini N Circle, Palm City, Floride 34990, États-Unis est actuellement à vendre.Cette propriété a 5 chambres, 4 salles de bains caractéristiques.
Description
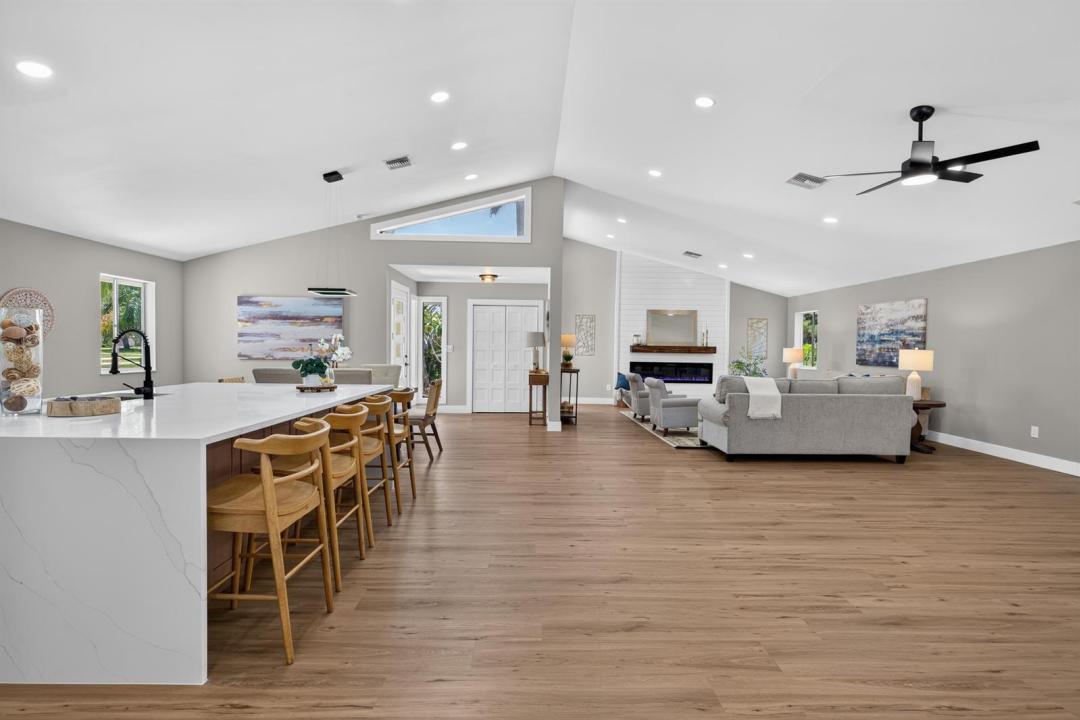
Completely renovated estate in the sought-after gated community of Evergreen! Situated on a private, landscaped 1-acre lot, this exceptional home offers a unique and versatile floor plan with 5 bedrooms and 4 beautifully updated bathrooms. The main living area features soaring cathedral ceilings, abundant natural light, and a spacious open-concept kitchen perfect for entertaining. The home is divided into two private sleeping wings. One wing includes a luxurious primary suite with a large en-suite bath, plus two additional bedrooms and a second full bath. The opposite wing is completely separated and features two bedrooms and two full baths, making it ideal for guests, extended family, or multi-generational living. Enjoy a sparkling pool, expansive outdoor space, and a 3-car garage, all within one of Palm City's premier gated communities. The home is conveniently located near top-rated schools, golf, shopping, dining, I-95, and the Florida Turnpike. This move-in-ready home offers the perfect blend of luxury, privacy, and convenience. New hurricane impact windows to be installed prior to closing with a full price offer.
Lieu
4101 SW Bimini N Circle, Palm City, Floride 34990, États-Unis
Caractéristiques de la propriété
Propriété
- Superficie du bien:
325 m² (3 497 ft²) - Type: Non Meublé
- Caractéristiques: Garde-mangerGaragePatioChambres SéparéesEntrée PrivéeRaccordement Pour La LaveuseGarde-robe Walk-inFoyer
Parcelle/Terrain
- Superficie du terrain/lot:
4 008 m² (43 145 ft²)
Construction
- Année de construction: 1989
- Toiture: Tôle
- Construction: CharpenteCharpente & Stucco
- extérieur: Stucco
Stationnement/Garage
- Description du garage: Garage AttachéOuvre-porte De Garage Automatique
Chambres
- Chambres: 5
Salles de bains
- Nombre total de salles de bain: 4
- Salle de bain complète: 4
Autres pièces
- Description de la cuisine: Îlot
- Appareils électroménagers: Chauffe-eau ÉlectriqueLaveuseCuisinièreMicroondesFour - MuralRéfrigérateurFour - Auto-nettoyantBroyeur De DéchetsSécheuseAdoucisseur D'eauLave-vaisselle
Caractéristiques intérieures
- Planchers: TuileBoisVinyle
- Plafond: Plafonds VoûtésPlafonds Surélevés
- Description du foyer: Décorative
Caractéristiques extérieures
- Espaces extérieurs: Patio
- Espaces de stationnement couverts:
Piscine et spa
- Piscine: Piscine PrivéePrivéeBéton
Récréatif
- Récréatif: Piscine
Sécurité
- Caractéristiques: Agent De SécuritéDétecteur De Fumée
Vue
- Caractéristiques: Vue Sur Le CanalVue Sur La PiscineJardin
Chauffage et climatisation
- Système de chauffage: Central
- Système de refroidissement: Ventilateur Au PlafondAir Climatisé Central
Services publics
- Autres services publics / utilités: Installations SanitairesFausse Septique Puit
Communauté
- Caractéristiques: Communauté Gardée Par Un Agent De SécuritéCentre CommunautaireTerrain De GolfAnimaux PermisPiscineAgent De Sécurité À La Guérite
Informations sur les établissements scolaires
- École Secondaire: Martin County High
- École Intermédiaire: Hidden Oaks
- École Primaire: Bessey Creek