
339 900 $ US
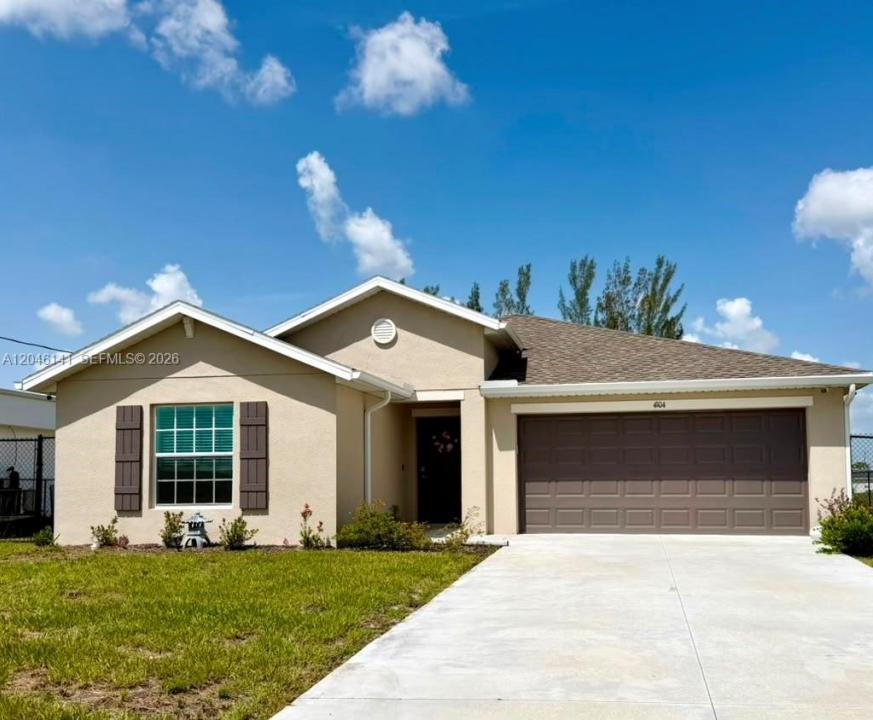
Maison unifamiliale à vendre, 4104 NE 12TH CT, Cape Coral, Floride 33909, États-Unis
- #MLSA12046141
- 4
- 2
180 m² (1 936 ft²)
Inscrit par Icon Premier Group, LLC
Le bien Maison Unifamiliale situé à 4104 NE 12TH CT, Cape Coral, Floride 33909, États-Unis est actuellement à vendre.Cette propriété a 4 chambres, 2 salles de bains caractéristiques.
Description
Stunning, practically brand-new freshwater canal-front home built in 2025! This beautiful 4-bedroom, 2-bathroom residence offers nearly 2,000 sq. ft. of pristine, open-concept living space. The spacious interior features a bright living area, a dedicated dining space, and a modern kitchen perfect for entertaining. The split-bedroom floor plan ensures privacy, highlighted by a generous primary suite with an ensuite bath. Ideally located for families, this property is just a short 5 to 7-minute drive from local schools, including Diplomat Elementary, Diplomat Middle, and Island Coast High School. Step outside to enjoy peaceful freshwater canal views and the Southwest Florida lifestyle from your backyard. Complete with a 2-car garage and situated in a growing, highly desirable area of Northeast Cape Coral. Don't miss this incredible move-in-ready opportunity!
Some photos have been digitally enhanced and virtually staged to show the property's potential.
Lieu
4104 NE 12TH CT, Cape Coral, Floride 33909, États-Unis
Caractéristiques de la propriété
Propriété
- Superficie du bien:
180 m² (1 936 ft²) - Type: Non Meublé
- Caractéristiques: Garde-mangerSalle De LavageGarageAbri AutoEntrée Privée
- Lieu: Bord De L'eau
Parcelle/Terrain
- Superficie du terrain/lot:
929 m² (10 000 ft²) - Bord de l'eau: 24 m
- Description du terrain: Clôturé
Construction
- Année de construction: 2024
- Style: ModerneModerne
- Toiture: Bardeau
- Construction: Blocs De Béton
- extérieur: Stucco
Stationnement/Garage
- Description du garage: Garage Attaché
Chambres
- Chambres: 4
Salles de bains
- Nombre total de salles de bain: 2
- Salle de bain complète: 2
Autres pièces
- Types de pièces: Hall D'entrée
- Description de la cuisine: Îlot
- Appareils électroménagers: Chauffe-eau ÉlectriqueMicroondesRéfrigérateurSécheuse
Caractéristiques intérieures
- Planchers: Tuile
- Moulures / boiseries: Armoires
Caractéristiques extérieures
- Espaces de stationnement couverts:
- Description de l'abri auto: Abri Auto Détaché
Eau et navigation
- eau: Canal
Sécurité
- Caractéristiques: Alarme D'incendie
Vue
- Caractéristiques: Vue Sur Le CanalVue Sur L'eau
Chauffage et climatisation
- Système de chauffage: ÉlectriqueCentral
- Système de refroidissement: ÉlectriqueAir Climatisé Central
Services publics
- Autres services publics / utilités: Égout MunicipalPuit
Communauté
- Caractéristiques: Animaux Permis