
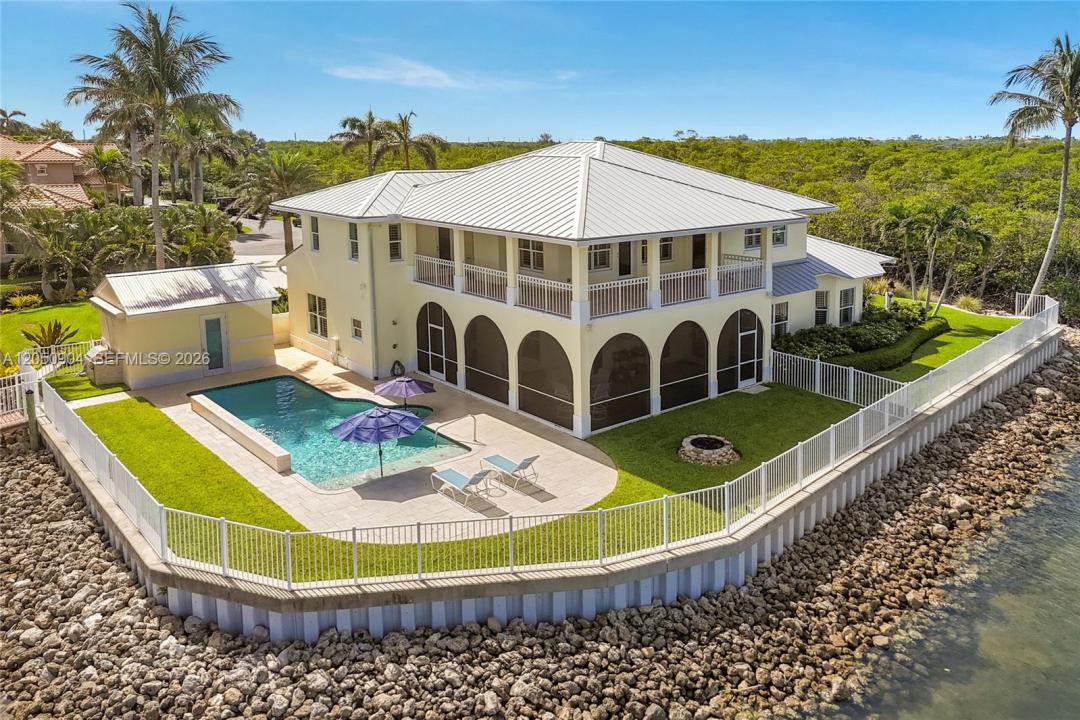
4 995 000 $ US
Maison unifamiliale à vendre, 4105 NE Rigels Cove Way, Hutchinson Island, Floride 34957, États-Unis
- #MLSA12050904
- 5
- 5
455 m² (4 902 ft²)
Inscrit par LoKation
Le bien Maison Unifamiliale situé à 4105 NE Rigels Cove Way, Hutchinson Island, Floride 34957, États-Unis est actuellement à vendre.Cette propriété a 5 chambres, 5 salles de bains caractéristiques.
Description
One of Hutchinson Island's gated premier DEEP-WATER Intracoastal estates, offering nearly an acre(.84) on a private point lot encompassing the entire cul-de-sac w/ preserves bordering both sides for unmatched privacy. Boasting approximately 270 feet of protected Intracoastal waterfront, no fixed bridges, this estate captures breathtaking wide-water views throughout. Only 8 minutes to the Saint Lucie Inlet and 60 miles to Bahamas Low taxes of $19,869 last tax bill 2025.
Features a first-floor primary suite w/ panoramic Intracoastal views and indoor-outdoor living. Boaters will appreciate the deep-water 104 ft private dock for large vessels, 5.5ft draft low tide, composite dockage, 40,000-lb boat lift, and a professionally engineered 15-foot polyurethane seawall with a poured concrete cap and riprap reinforcement for extra protection.
A rare opportunity to own one of Hutchinson Island's premier waterfront homes,offering expansive Intracoastal views, boating amenities and a private point-lot. Built like a fortress, concrete block from top to bottom and in between with solid concrete block construction, solid poured concrete 2nd story floor w/steel rebar, high-impact windows and doors, durable 50-year aluminum roof. Chef’s kitchen features premium Thermador appliances, including a gas cooktop, opens to elegant living space with a gas fireplace. Best of both worlds, intracoastal and ocean across the street. Downtown Stuart's restaurants, art shows and oceanside restaurants
Lieu
4105 NE Rigels Cove Way, Hutchinson Island, Floride 34957, États-Unis
Caractéristiques de la propriété
Propriété
- Superficie du bien:
455 m² (4 902 ft²) - Caractéristiques: GarageBalconTerrasseChambres SéparéesEspace De RemisageGarde-robe Walk-in
- Lieu: Lot En ÉpingleAccès À L'océanBord De L'eau
Parcelle/Terrain
- Superficie du terrain/lot:
3 314 m² (35 676 ft²) - Bord de l'eau: 81 m
- Description du terrain: Clôturé
Construction
- Année de construction: 1996
- Toiture: Aluminium
- État: RénovéRénové
- Construction: Construction Stuc Et Blocs De BétonBlocs De Béton
Stationnement/Garage
- Description du garage: Garage Attaché
Chambres
- Chambres: 5
Salles de bains
- Nombre total de salles de bain: 5
- Salle de bain complète: 4
- Demi-bains: 1
Caractéristiques intérieures
- Doors: Porte Française
- Fenêtres: Stores En Bois
- Planchers: Bois
- Bar: Bar Avec Évier
Caractéristiques extérieures
- Espaces extérieurs: BalconTerrasse
- Entrée privée: Entrée - Circulaire
- Espaces de stationnement couverts:
Piscine et spa
- Piscine: Creusée
Eau et navigation
- eau: Cours D'eau Intérieurs
- Navigation de plaisance: Élévateur De BateauSans Pont FixeMouillage DisponibleQuai Privé
Récréatif
- Récréatif: SaunaPiscineAccès Non Restreint À L'eau Salée
Vue
- Caractéristiques: Intérieur De La CôteVue Sur L'eau
Chauffage et climatisation
- Système de chauffage: Central
- Système de refroidissement: Ventilateur Au PlafondAir Climatisé Central
Services publics
- Autres services publics / utilités: Égout MunicipalEau Municipale
Communauté
- Caractéristiques: Animaux PermisCommunauté Clôturée
Informations sur les établissements scolaires
- École Intermédiaire: Stuart