
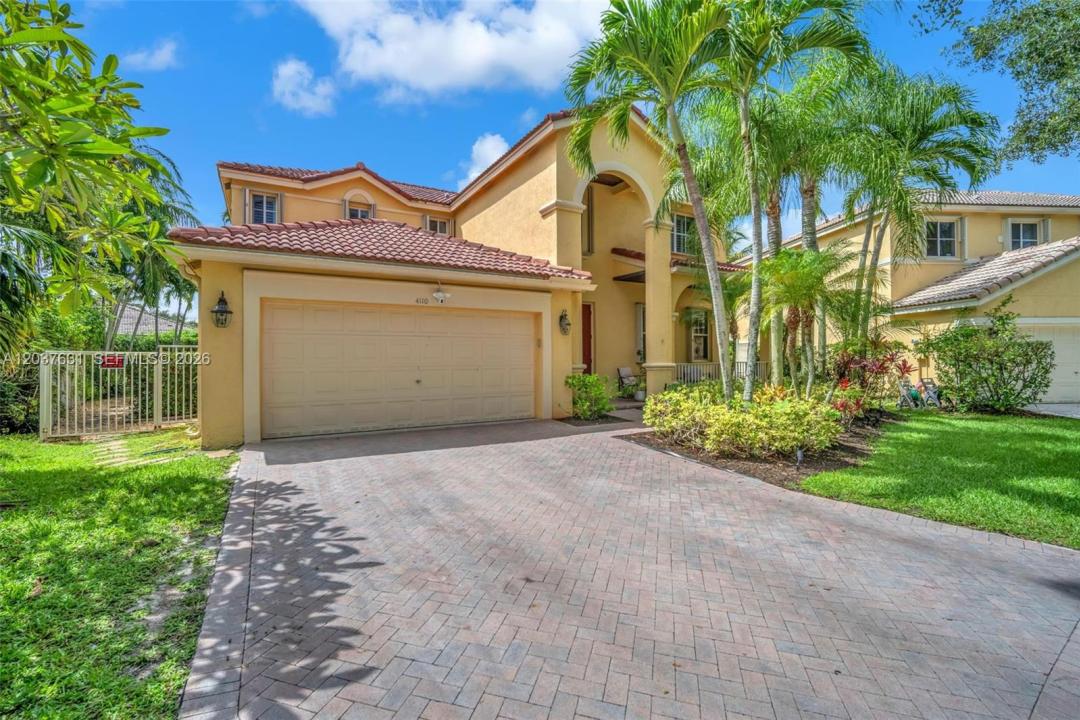
1 225 000 $ US
Maison unifamiliale à vendre, 4110 Laurel Ridge Cir, Weston, Floride 33331, États-Unis
- #MLSA12037631
- 4
- 3
236 m² (2 536 ft²)
Inscrit par The Keyes Company
Le bien Maison Unifamiliale situé à 4110 Laurel Ridge Cir, Weston, Floride 33331, États-Unis est actuellement à vendre.Cette propriété a 4 chambres, 3 salles de bains caractéristiques.
Description
Experience refined South Florida living in this beautifully appointed 4-bedroom + loft (convertible to a 5th bedroom), 3-bath pool home. A grand entry with soaring volume ceilings opens to elegant formal living and dining rooms, while neutral designer finishes, tile and wood-look flooring, and a spacious family room create an inviting atmosphere for everyday living and entertaining. The remodeled gourmet kitchen features 42-inch wood cabinetry, quartz countertops, stainless-steel appliances, a breakfast bar, and a walk-in pantry. A first-floor bedroom, full bath, and laundry room with washer and dryer offer flexibility for guests or multigenerational living. Upstairs, the luxurious primary suite boasts custom walk-in closets and a spa-inspired bath with dual vanities, a soaking tub, frameless glass shower, and porcelain tile. All secondary bedrooms include custom built-in closets. Step outside to your private oasis featuring a screened, heated saltwater pool, covered patio, lush landscaping, and a fully fenced backyard. Additional highlights include newer dual-zone A/C systems and accordion hurricane shutters. Located in a prestigious 24-hour manned gated community with a clubhouse, resort-style pool, children's splash pad, playground, BBQ pavilion, tiki huts, sports fields, and more. AAA schools' zone.
Lieu
4110 Laurel Ridge Cir, Weston, Floride 33331, États-Unis
Caractéristiques de la propriété
Propriété
- Superficie du bien:
236 m² (2 536 ft²) - Type: Non Meublé
- Caractéristiques: Garde-mangerSalle De LavageGaragePorche OuvertPatioChambres SéparéesEntrée Privée
Parcelle/Terrain
- Superficie du terrain/lot:
756 m² (8 137 ft²) - Description du terrain: Clôturé
Construction
- Année de construction: 1999
- Toiture: Toit De Type Bahama
- Construction: Construction Stuc Et Blocs De Béton
Stationnement/Garage
- Description du garage: Ouvre-porte De Garage Automatique
Chambres
- Chambres: 4
Salles de bains
- Nombre total de salles de bain: 3
- Salle de bain complète: 3
Caractéristiques intérieures
- Fenêtres: StoresStores En BoisVolets Anti-ouragan
- Planchers: BoisTuile En Céramique
- Plafond: Plafonds Surélevés
- Moulures / boiseries: Armoires
Caractéristiques extérieures
- Espaces extérieurs: Patio
- Espaces de stationnement couverts:
Piscine et spa
- Piscine: ChaufféeCreuséePrivéeGunite
Récréatif
- Récréatif: Piscine
Sécurité
- Caractéristiques: Détecteur De Fumée
Vue
- Caractéristiques: Vue Sur La PiscineJardin
Chauffage et climatisation
- Système de chauffage: ÉlectriqueCentral
- Système de refroidissement: Ventilateur Au PlafondÉlectriqueAir Climatisé Central
Services publics
- Autres services publics / utilités: Égout MunicipalEau Municipale
Communauté
- Caractéristiques: Centre CommunautaireAnimaux PermisPiscineTerrains De TennisCommunauté Clôturée
Informations sur les établissements scolaires
- École Secondaire: Cypress Bay
- École Intermédiaire: Falcon Cove
- École Primaire: Everglades