
520 000 $ US
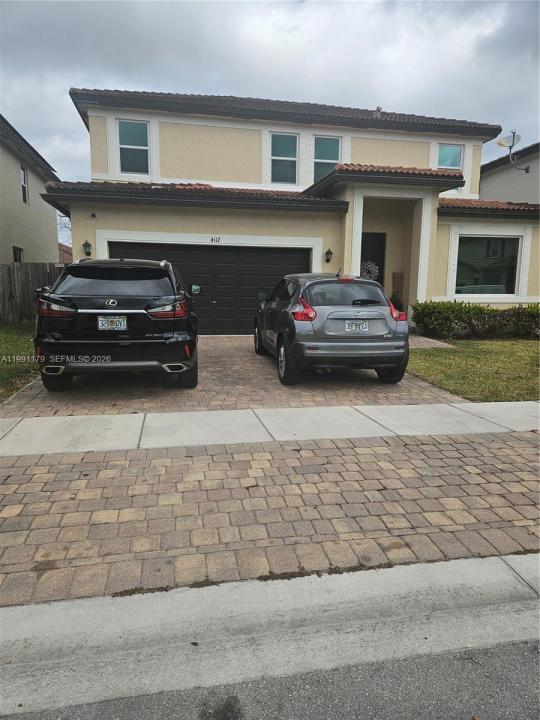
Maison unifamiliale à vendre, 4117 NE 21st St, Homestead, Floride 33033, États-Unis
- #MLSA11991179
- 5
- 3
237 m² (2 556 ft²)
Inscrit par Your Kingdom Realty, LLC
Le bien Maison Unifamiliale situé à 4117 NE 21st St, Homestead, Floride 33033, États-Unis est actuellement à vendre.Cette propriété a 5 chambres, 3 salles de bains caractéristiques.
Description
“JUST REDUCED to $520,000! Incredible value in Homestead. Motivated seller —don’t miss this opportunity to see it in person. Bring your Highest and Best offers!” All offers will be reviewed over the weekend
Decision will be made on Monday May 22, 2026
Homes at this price are moving fast—act quickly!”
Seller will be reviewing all offers after the open house. Don’t miss this opportunity!
Incredible opportunity to own a beautiful home in the heart of Homestead. Now priced at $570,000, this property offers exceptional value compared to recent sales in the area.
Featuring 5 bedrooms/3 baths], spacious living areas, and a updated kitchen /stainless steel appliances / large backyard, room for pool / low HOA, no CDD. The exterior is just as appealing, offering a two-car garage with a paver driveway, a fully fenced backyard. Additional features include hurricane impact windows.
This home is perfect for families or investors alike.
Seller is motivated and ready to make a deal—bring your best offer! Homes at this price point are moving quickly, so don’t miss your chance.”
Ideally located, this home provides easy access to the Turnpike, nearby shopping centers, restaurants, and schools, and is just a short drive from the Florida Keys.
Lieu
4117 NE 21st St, Homestead, Floride 33033, États-Unis
Caractéristiques de la propriété
Propriété
- Superficie du bien:
237 m² (2 556 ft²) - Caractéristiques: Garde-mangerGaragePatioEntrée PrivéeÉclairage Extérieur
Parcelle/Terrain
- Superficie du terrain/lot:
469 m² (5 050 ft²) - Description du terrain: Clôturé
Construction
- Année de construction: 2017
- Type de toit: Toit En Berceau
- Construction: Blocs De Béton
Stationnement/Garage
- Description du garage: Garage Attaché
Chambres
- Chambres: 5
Salles de bains
- Nombre total de salles de bain: 3
- Salle de bain complète: 3
Caractéristiques intérieures
- Planchers: Tuile En CéramiqueTapis
Caractéristiques extérieures
- Espaces extérieurs: Patio
- Espaces de stationnement couverts:
Sécurité
- Caractéristiques: Détecteur De Fumée
Chauffage et climatisation
- Système de chauffage: ÉlectriqueCentral
- Système de refroidissement: Ventilateur Au PlafondÉlectriqueAir Climatisé Central
Services publics
- Autres services publics / utilités: Égout MunicipalEau Municipale