
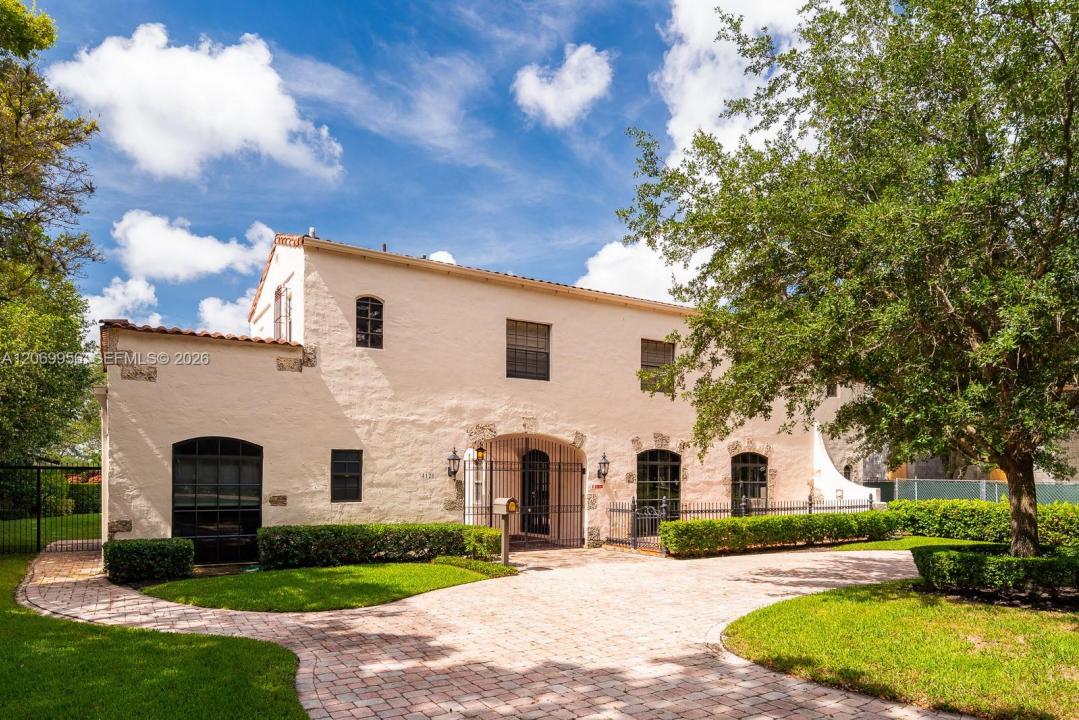
4 300 000 $ US
Maison unifamiliale à vendre, 4128 Pinta Ct, Coral Gables, Floride 33146, États-Unis
- #MLSA12069956
- 5
- 5
341 m² (3 672 ft²)
Inscrit par Coldwell Banker Realty
Le bien Maison Unifamiliale situé à 4128 Pinta Ct, Coral Gables, Floride 33146, États-Unis est actuellement à vendre.Cette propriété a 5 chambres, 5 salles de bains caractéristiques.
Description
Overlooking the 14th fairway of the Riviera Golf Course this historically significant 1920's home has not been on the market since 1976. Exuding the charming Beaux Arts influence of its original architect, Edgar Albright, who also designed the French Country Village homes on Hardee Road, this home offers a premier location, architectural significance and a grand view of one of the prettiest fairways on the course. The Public Records state the Actual Area square footage as 3865, Living Area as 3672 and Adjusted Area as 3548. The lot size is 12,230 square feet. There is a main house with 3 bedrooms and 2 and 1/2 baths plus a downstairs wing with bedroom + office and a full bath. There is also a separate guest studio with full bath. There are 5 bedrooms and 4.5 baths in total. The main rooms include a living room with the original fireplace, a formal dining room and a large family room which overlooks the 45' swimming pool and the Golf Course. Pinta Court is a very quiet street that intersects Santa Maria Street in one of the most beautiful Coral Gables neighborhoods of all. Certified appraisal, floor plan and Seller Disclosure form are attachments on MLS. Price reflects the need for updating and additions.
Lieu
4128 Pinta Ct, Coral Gables, Floride 33146, États-Unis
Caractéristiques de la propriété
Propriété
- Superficie du bien:
341 m² (3 672 ft²) - Caractéristiques: Abri AutoChambres SéparéesEntrée PrivéeÉclairage ExtérieurFoyer
- Autres bâtiments: Maison D'amis
Parcelle/Terrain
- Superficie du terrain/lot:
1 136 m² (12 230 ft²)
Construction
- Année de construction: 1926
- Style: Vieille Espagne
- Type de toit: Toit En Berceau
- Construction: Construction Stuc Et Blocs De Béton
Stationnement/Garage
- Description du stationnement: Stationnement Couvert
Chambres
- Chambres: 5
Salles de bains
- Nombre total de salles de bain: 5
- Salle de bain complète: 4
- Demi-bains: 1
Caractéristiques intérieures
- Doors: Porte Française
- Planchers: BoisTuile En CéramiqueTuile En Argile
Caractéristiques extérieures
- Entrée privée: Entrée - Circulaire
- Espaces de stationnement couverts: 1
Piscine et spa
- Piscine: Creusée
Récréatif
- Récréatif: Piscine
Vue
- Caractéristiques: Vue Sur Le Terrain De Golf
Chauffage et climatisation
- Système de chauffage: Électrique
- Système de refroidissement: Appareil Mural Ou Sur FenêtreAir Climatisé Central
Services publics
- Autres services publics / utilités: Fausse Septique Eau Municipale
Communauté
Informations sur les établissements scolaires
- École Secondaire: Coral Gables
- École Intermédiaire: Ponce De Leon
- École Primaire: Fairchild; David