
1 200 000 $ US
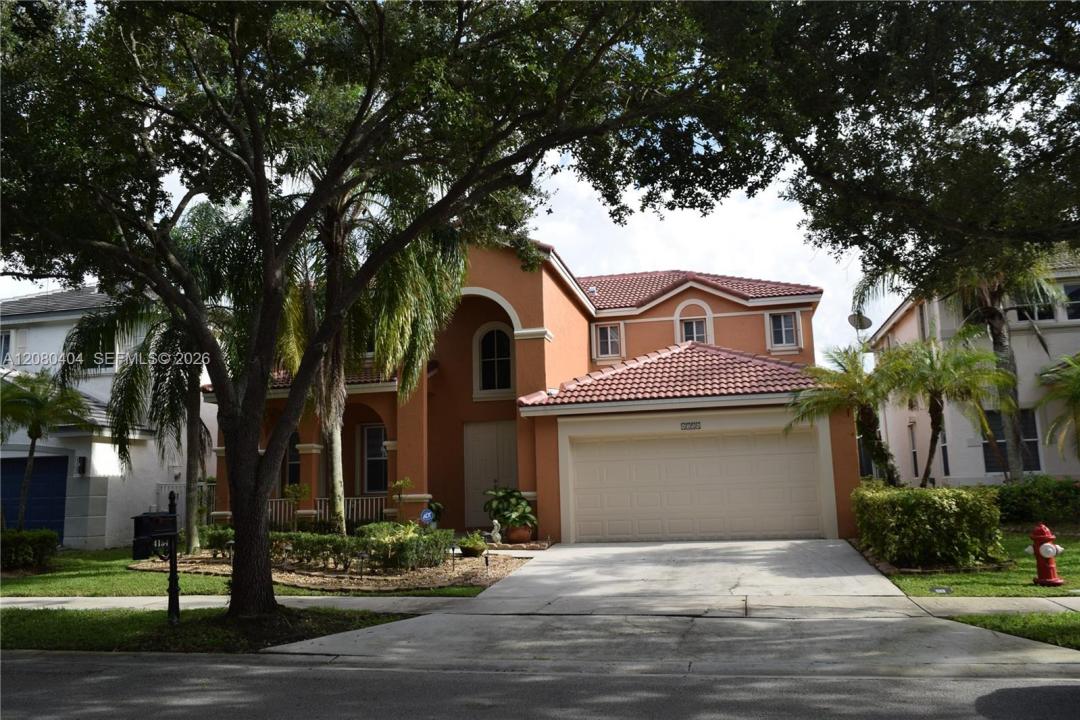
Maison unifamiliale à vendre, 4154 Staghorn Ln, Weston, Floride 33331, États-Unis
- #MLSA12080404
- 5
- 4
263 m² (2 826 ft²)
Inscrit par United Real Estate Advisors
Le bien Maison Unifamiliale situé à 4154 Staghorn Ln, Weston, Floride 33331, États-Unis est actuellement à vendre.Cette propriété a 5 chambres, 4 salles de bains caractéristiques.
Description
Welcome to an exceptional opportunity in the prestigious gated community of The Ridges in Weston. This beautifully maintained 5-bedroom, 4-bathroom residence is ideally positioned on a premium lot and offers a spacious, versatile layout designed for today’s lifestyle. From the moment you enter, you’ll appreciate the inviting flow and thoughtful details throughout. The home features a 2024 roof, tile flooring throughout the first level, and laminate flooring upstairs. The updated kitchen offers granite countertops, abundant cabinetry, and a functional design that seamlessly combines everyday living with entertaining. A full bedroom and bathroom on the first floor provide exceptional flexibility for guests, a private office, or a playroom.
The second level offers generously sized bedrooms and beautifully renovated bathrooms with contemporary finishes, creating comfortable and inviting private spaces. Enjoy the lifestyle The Ridges is known for, with access to a community pool, clubhouse, tennis courts, and pickleball courts, all within a beautifully landscaped gated setting. Ideally located close to A-rated schools, shopping, fine dining, parks, and major highways, this residence offers the perfect blend of style, comfort, convenience, and the highly desirable Weston lifestyle. A wonderful place to call home!
Lieu
4154 Staghorn Ln, Weston, Floride 33331, États-Unis
Caractéristiques de la propriété
Propriété
- Superficie du bien:
263 m² (2 826 ft²) - Type: Non Meublé
- Caractéristiques: Garde-mangerEspace Pour La PiscineGaragePorche OuvertEntrée PrivéeGarde-robe Walk-in
Parcelle/Terrain
- Superficie du terrain/lot:
611 m² (6 577 ft²) - Description du terrain: Clôturé
Construction
- Année de construction: 1997
- Construction: Construction Stuc Et Blocs De Béton
Stationnement/Garage
- Description du stationnement: Stationnement Pour Les InvitésPartielle
- Description du garage: Garage AttachéOuvre-porte De Garage Automatique
Chambres
- Chambres: 5
Salles de bains
- Nombre total de salles de bain: 4
- Salle de bain complète: 4
Caractéristiques intérieures
- Doors: Porte Française
- Fenêtres: StoresVolets Anti-ouragan
- Planchers: Tuile En Céramique
Sécurité
- Caractéristiques: Patrouille De SécuritéDétecteur De Fumée
Vue
- Caractéristiques: Jardin
Chauffage et climatisation
- Système de chauffage: ÉlectriqueCentral
- Système de refroidissement: ÉlectriqueAir Climatisé Central
Services publics
- Autres services publics / utilités: Égout MunicipalEau Municipale
Communauté
- Caractéristiques: Centre CommunautaireAnimaux PermisPiscineTerrains De TennisCommunauté Clôturée
Informations sur les établissements scolaires
- École Secondaire: Cypress Bay
- École Intermédiaire: Falcon Cove
- École Primaire: Everglades