
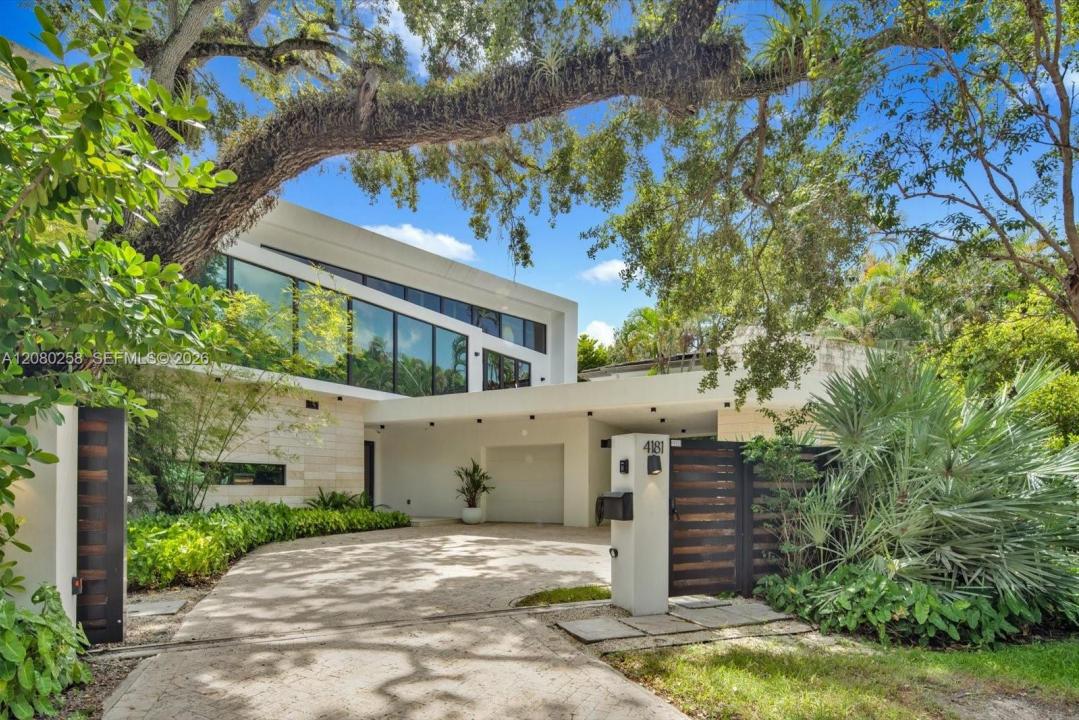
7 450 000 $ US
Maison unifamiliale à vendre, 4181 Ingraham Hwy, Miami, Floride 33133, États-Unis
- #MLSA12080258
- 5
- 6
487 m² (5 237 ft²)
Inscrit par The Corcoran Group
Le bien Maison Unifamiliale situé à 4181 Ingraham Hwy, Miami, Floride 33133, États-Unis est actuellement à vendre.Cette propriété a 5 chambres, 6 salles de bains caractéristiques.
Description
Located in coveted South Coconut Grove, 4181 Ingraham Hwy offers 5,237 SF of thoughtfully designed living space on a 9,653 SF lot, combining modern comfort with refined finishes. This 5-bedroom, 5.5-bath residence is set behind a gated entry, surrounded by lush landscaping and Ipe wood decking, creating a private, resort-style setting. The main living areas feature generous ceiling heights and an open layout that connects seamlessly to the outdoors. A custom kitchen anchors the home with Scavolini cabinetry, marble countertops, a gas stove, and integrated storage. A Sonos surround system enhances both interior and exterior spaces. Each bedroom includes an ensuite bathroom for privacy and convenience. Large windows and doors bring in natural light and provide direct access to the outdoors, reinforcing the home's indoor-outdoor flow. The expansive backyard centers around a saltwater pool, complemented by a large pool deck, covered lounge, and fully equipped outdoor kitchen. An outdoor sauna and shower complete the spa-like setting for relaxation and entertaining. Additional features include a full-residence water purification system, covered parking, and a well-planned layout. The home offers convenient access to local parks, marinas, dining, and retail, placing the best of Coconut Grove moments away. This turnkey residence combines refined finishes, generous living spaces, and seamless indoor-outdoor living in one of Miami's most sought-after neighborhoods.
Lieu
4181 Ingraham Hwy, Miami, Floride 33133, États-Unis
Caractéristiques de la propriété
Propriété
- Superficie du bien:
487 m² (5 237 ft²) - Caractéristiques: Salle De LavageBalconÉclairage ExtérieurGarde-mangerGarageTerrasseAbri AutoPatioEntrée PrivéeGarde-robe Walk-in
Parcelle/Terrain
- Superficie du terrain/lot:
897 m² (9 653 ft²) - Description du terrain: Clôturé
Construction
- Année de construction: 2022
- Style: ModerneModerne
- Type de toit: Plat
- Construction: Construction Stuc Et Blocs De BétonPierresBlocs De Béton
- extérieur: Stucco
Stationnement/Garage
- Description du stationnement: Stationnement Pour Les InvitésStationnement Couvert
- Description du garage: Garage AttachéOuvre-porte De Garage Automatique
Chambres
- Chambres: 5
Salles de bains
- Nombre total de salles de bain: 6
- Salle de bain complète: 5
- Demi-bains: 1
Caractéristiques intérieures
- Planchers: TuileMarbre
- Moulures / boiseries: Armoires
Caractéristiques extérieures
- Espaces extérieurs: BalconTerrassePatio
- Espaces de stationnement couverts: 1
Piscine et spa
- Piscine: CreuséeDouche Extérieure
Récréatif
- Récréatif: SaunaPiscineGrill Encastré
Sécurité
- Caractéristiques: Détecteur De Fumée
Vue
- Caractéristiques: Jardin
Chauffage et climatisation
- Système de chauffage: Central
- Système de refroidissement: Air Climatisé Central
Services publics
- Autres services publics / utilités: Égout MunicipalEau Municipale
Communauté
Informations sur les établissements scolaires
- École Secondaire: Coral Gables
- École Intermédiaire: Ponce De Leon
- École Primaire: Coconut Grove