
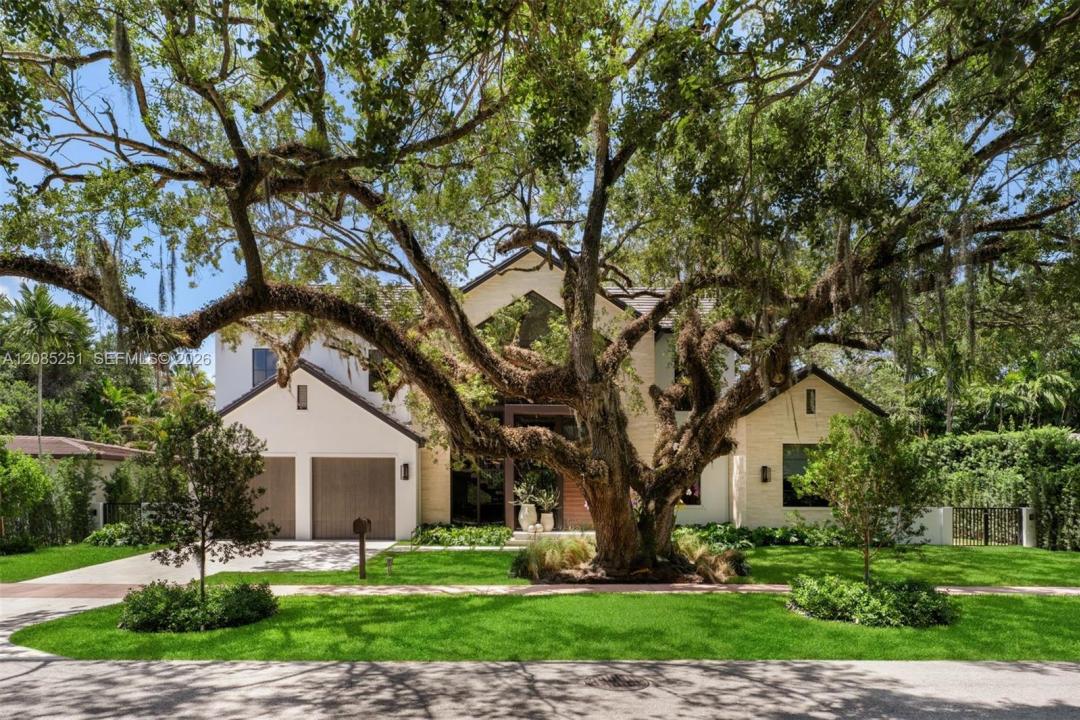
8 500 000 $ US
Maison unifamiliale à vendre, 418 Castania Ave, Coral Gables, Floride 33146, États-Unis
- #MLSA12085251
- 4
- 6
386 m² (4 150 ft²)
Inscrit par Compass Florida, LLC
Le bien Maison Unifamiliale situé à 418 Castania Ave, Coral Gables, Floride 33146, États-Unis est actuellement à vendre.Cette propriété a 4 chambres, 6 salles de bains caractéristiques.
Description
Beneath a canopy of century-old oaks, 418 Castania redefines design-led living in Coral Gables. Conceived from the ground up by The Art of Design Development, architecture, construction, and interiors were envisioned as one cohesive narrative. Set on a 10,000 SF lot, this 4,150 SF under AC residence (5,360 total SF) offers 4 bedrooms plus den and 5.5 baths across two levels. Expansive impact glass frames mature front and rear oaks, filling the home with natural light and creating a seamless indoor-outdoor connection. Interiors feature European oak flooring, marble bathrooms, bespoke millwork, custom vanities, European doors, a floating solid-wood staircase, and imported brick accents. The kitchen includes Molteni & Dada cabinetry, La Cornue range, Gaggenau oven, Sub-Zero refrigeration, and Watermark fixtures, while a dedicated bar features Studio Ore brass fixtures. 11-foot ceilings, Legrand switches, a universal Tesla charger, and an air-conditioned 2-car garage complete the interior. Outdoors, an Ocean Reef shell-stone terrace and pool deck, Bonfire summer kitchen, fireplace, covered terraces, pool, and lawn create a private setting for entertaining. Minutes from Coconut Grove, top schools, dining, and cultural destinations.
Lieu
418 Castania Ave, Coral Gables, Floride 33146, États-Unis
Caractéristiques de la propriété
Propriété
- Superficie du bien:
386 m² (4 150 ft²) - Type: Non Meublé
- Caractéristiques: GarageEntrée PrivéeÉclairage Extérieur
Parcelle/Terrain
- Superficie du terrain/lot:
929 m² (10 000 ft²) - Description du terrain: Clôturé
Construction
- Année de construction: 2026
- Toiture: Tuile Plate
- État: Construction Neuve
- Construction: Construction Stuc Et Blocs De Béton
Stationnement/Garage
- Description du garage: Garage AttachéOuvre-porte De Garage Automatique
Chambres
- Chambres: 4
Salles de bains
- Nombre total de salles de bain: 6
- Salle de bain complète: 5
- Demi-bains: 1
Caractéristiques intérieures
- Planchers: Bois
- Moulures / boiseries: Armoires
Piscine et spa
- Piscine: ChaufféeCreusée
Récréatif
- Récréatif: PiscineGrill Encastré
Sécurité
- Caractéristiques: Détecteur De Fumée
Chauffage et climatisation
- Système de chauffage: Central
- Système de refroidissement: Air Climatisé Central
Services publics
- Autres services publics / utilités: Fausse Septique Eau Municipale
Communauté
- Caractéristiques: Animaux Permis
Informations sur les établissements scolaires
- École Secondaire: Coral Gables
- École Intermédiaire: Ponce De Leon
- École Primaire: Sunset