
10 995 000 $ US
Maison unifamiliale à vendre, 4196 S Douglas Rd, Miami, Floride 33133, États-Unis
- #MLSA12020056
- 6
- 7
541 m² (5 825 ft²)
Inscrit par The Lab Realty Group, LLC
Le bien Maison Unifamiliale situé à 4196 S Douglas Rd, Miami, Floride 33133, États-Unis est actuellement à vendre.Cette propriété a 6 chambres, 7 salles de bains caractéristiques.
Description
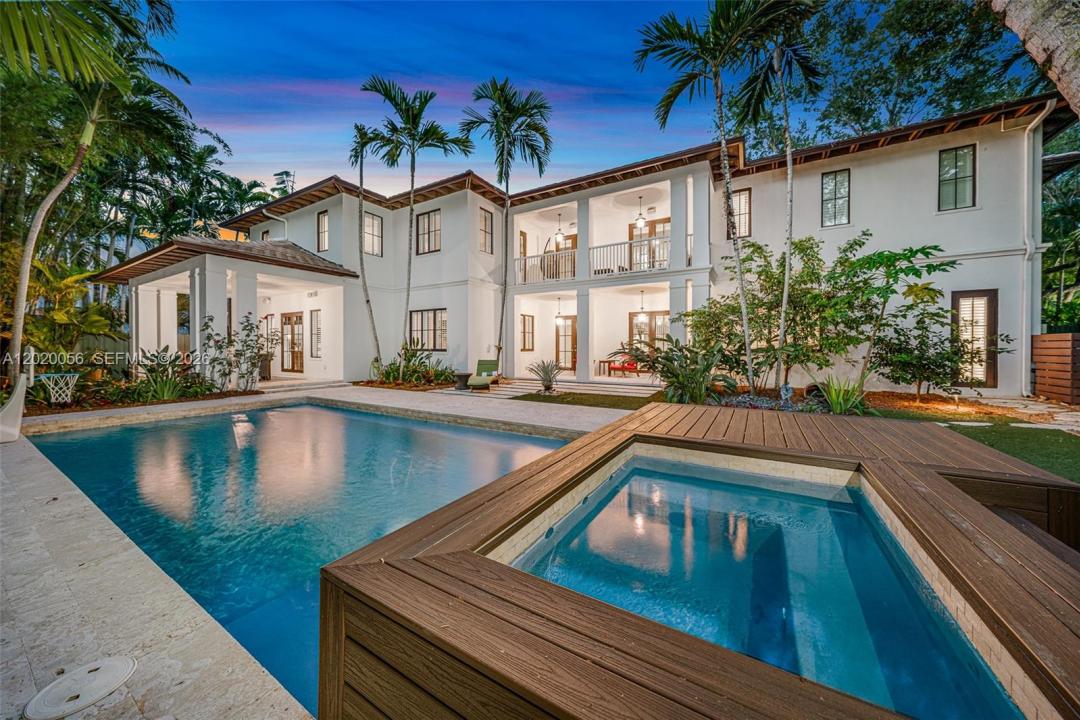
Nestled in the heart of coveted South Coconut Grove, this beautifully updated estate sits on an expansive 13,000 SF lushly landscaped lot and offers 5,825 SF under A/C of refined indoor-outdoor living. Featuring 6 bedrooms, 6.5 bathrooms, plus a dedicated office, this residence blends timeless elegance with modern comfort in one of Miami’s most walkable and desirable neighborhoods.
Designed for both entertaining and everyday living, the home showcases hardwood and coral stone flooring, high ceilings, movie theater, impact glass throughout, a stunning Italian Spagnol Cucine kitchen with granite countertops, Sub-Zero refrigeration, Viking gas range, Bosch dishwasher, wine cooler, and premium appliances throughout. The luxurious primary suite features a spa-inspired marble bath and electric fireplace.
Outdoor spaces are a true private retreat with mature tropical landscaping, summer kitchen, Artisan BBQ, saltwater pool and spa, pool heater, outdoor fireplace, outdoor terrace, and multiple entertaining areas. Additional highlights include Sonos indoor speaker system, updated water heaters, irrigation system, and spacious living areas filled with natural light.
Ideally located just moments from the best of Coconut Grove, enjoy walking distance to parks, marinas, cafés, bike paths, tennis facilities, and some of Miami’s top public and private schools. A rare opportunity to own a move-in-ready South Grove residence that perfectly captures luxury, lifestyle, and location.
Lieu
4196 S Douglas Rd, Miami, Floride 33133, États-Unis
Caractéristiques de la propriété
Propriété
- Superficie du bien:
541 m² (5 825 ft²) - Caractéristiques: GarageBalconTerrasseEntrée PrivéeÉclairage Extérieur
Parcelle/Terrain
- Superficie du terrain/lot:
1 208 m² (13 000 ft²) - Description du terrain: Clôturé
Construction
- Année de construction: 2007
- Toiture: Tuile Plate
- Construction: Construction Stuc Et Blocs De Béton
Stationnement/Garage
- Description du garage: Garage AttachéOuvre-porte De Garage Automatique
Chambres
- Chambres: 6
Salles de bains
- Nombre total de salles de bain: 7
- Salle de bain complète: 6
- Demi-bains: 1
- Détails: Miroirs Sur Mesure
Caractéristiques intérieures
- Doors: Porte Française
- Planchers: TuileBois
- Moulures / boiseries: Armoires
Caractéristiques extérieures
- Espaces extérieurs: BalconTerrasse
- Espaces de stationnement couverts:
Piscine et spa
- Piscine: Creusée
Récréatif
- Récréatif: Piscine
Vue
- Caractéristiques: Jardin
Chauffage et climatisation
- Système de chauffage: ÉlectriqueCentral
- Système de refroidissement: Ventilateur Au PlafondAir Climatisé Central
Services publics
- Autres services publics / utilités: Fausse Septique Eau Municipale
Communauté
- Caractéristiques: Animaux Permis
Informations sur les établissements scolaires
- École Secondaire: Coral Gables
- École Intermédiaire: Ponce De Leon
- École Primaire: Coconut Grove