
749 000 $ US
Maison unifamiliale à vendre, 420 NW 188TH Terrace, Pembroke Pines, Floride 33029, États-Unis
- #MLSB26066572
- 3
- 3
192 m² (2 064 ft²)
Inscrit par Lamacchia Realty, Inc.
Le bien Maison Unifamiliale situé à 420 NW 188TH Terrace, Pembroke Pines, Floride 33029, États-Unis est actuellement à vendre.Cette propriété a 3 chambres, 3 salles de bains caractéristiques.
Description
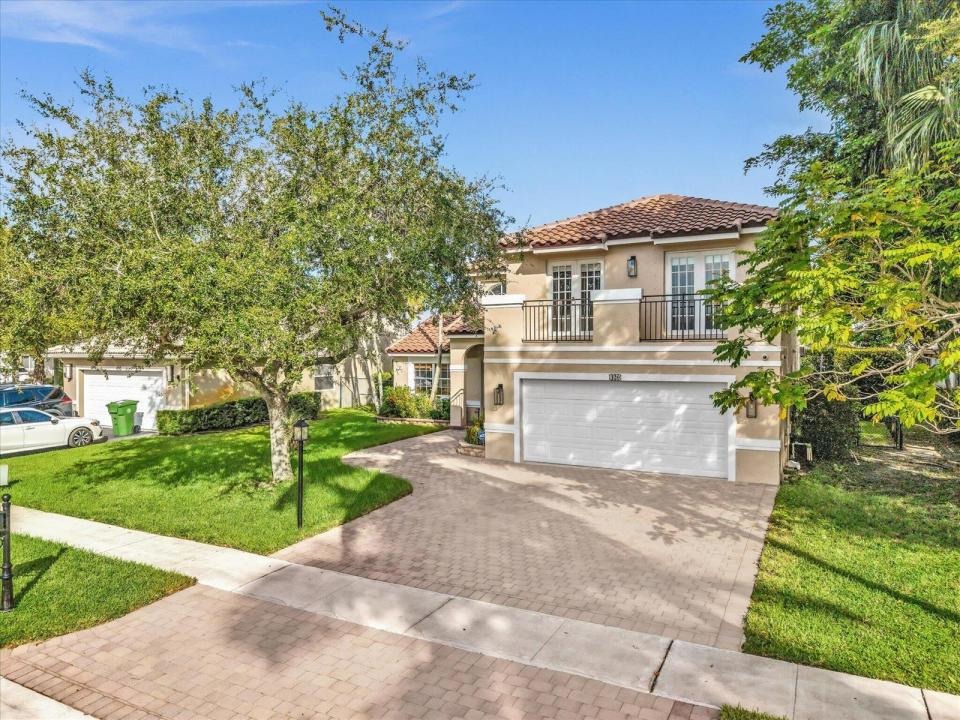
You will LOVE all the upgrades at this Chapel Oaks 2-story home featuring high ceilings and natural light throughout. The spacious primary suite is located downstairs, while the additional bedrooms are upstairs with Juliette balcony doors. The upstairs loft can easily be converted into a 4th bedroom, offering more living space options. The home also features upgraded bathrooms, and a convenient laundry chute from the upstairs level directly to the laundry room. Enjoy the Florida lifestyle from the screened-in back patio, perfect for relaxing or entertaining. Living room and dining room furniture is negotiable. Conveniently located near shopping, dining, grocery stores, including Pembroke Lakes Mall and Pembroke Crossings, The location also offers convenient access to I-75, I-595 and US Highway 27. Roof 2024, smart garage impact door, new pipes, freshly painted exterior, and so much more! You won't want to miss out on this opportunity.
Lieu
420 NW 188TH Terrace, Pembroke Pines, Floride 33029, États-Unis
Caractéristiques de la propriété
Propriété
- Superficie du bien:
192 m² (2 064 ft²) - Caractéristiques: Garde-mangerEspace Pour La PiscineGarageEntrée PrivéeÉclairage ExtérieurRaccordement Pour La LaveuseGarde-robe Walk-in
Parcelle/Terrain
- Superficie du terrain/lot:
605 m² (6 510 ft²) - Description du terrain: Clôturé
Construction
- Année de construction: 1993
- Style: Maison À Paliers MultiplesMulti-niveaux
- Toiture: Tuile
- Construction: Blocs De BétonBrique
- extérieur: Stucco
Stationnement/Garage
- Description du garage: Garage AttachéOuvre-porte De Garage Automatique
Chambres
- Chambres: 3
Salles de bains
- Nombre total de salles de bain: 3
- Salle de bain complète: 2
- Demi-bains: 1
Caractéristiques intérieures
- Doors: Porte Française
- Planchers: TuileBoisTuile En Céramique
- Plafond: Plafonds VoûtésPlafonds Surélevés
Piscine et spa
- Piscine: Piscine Privée
Récréatif
- Récréatif: Barbecue
Sécurité
- Caractéristiques: Système De Sécurité Propre
Vue
- Caractéristiques: Vue Sur L'eau
Chauffage et climatisation
- Système de chauffage: ÉlectriqueCentral
- Système de refroidissement: Ventilateur Au PlafondÉlectriqueAir Climatisé Central
Services publics
- Télécommunication: Câble Disponible
- Autres services publics / utilités: ÉgoutPublicÉgout Hors SiteÉgout Municipal
Communauté
- Caractéristiques: Animaux PermisPiscine
Informations sur les établissements scolaires
- École Secondaire: West Broward
- École Intermédiaire: Silver Trail
- École Primaire: Chapel Trail