
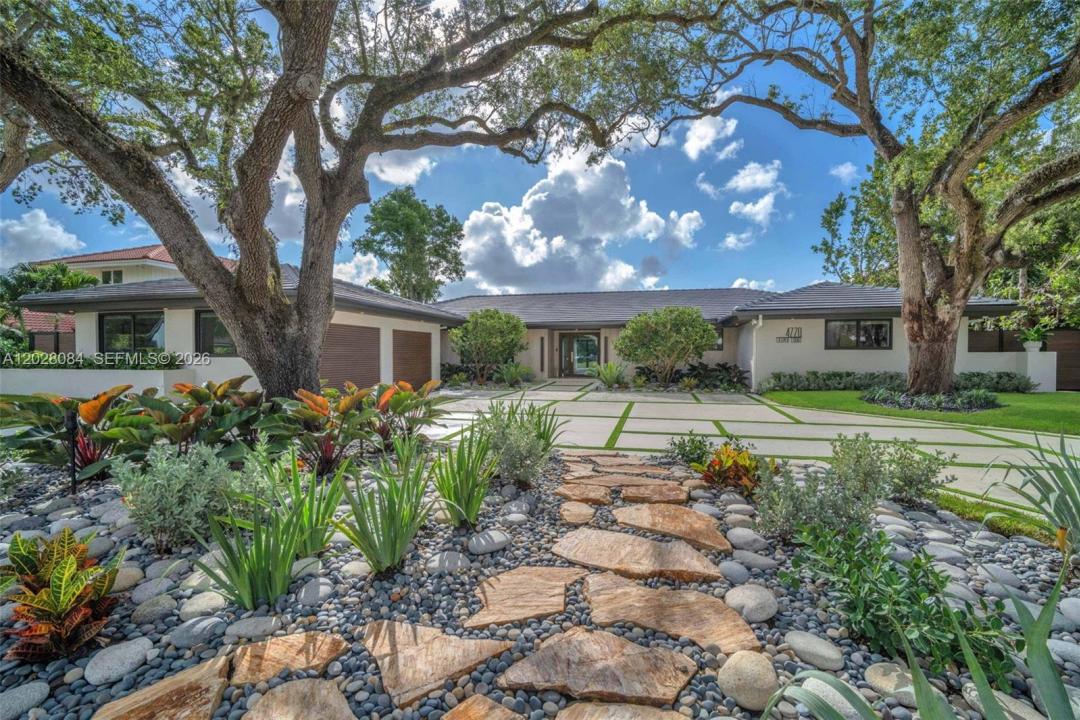
4 395 000 $ US
Maison unifamiliale à vendre, 4220 Casper Ct, Hollywood, Floride 33021, États-Unis
- #MLSA12028084
- 6
- 5
466 m² (5 019 ft²)
Inscrit par LoKation
Le bien Maison Unifamiliale situé à 4220 Casper Ct, Hollywood, Floride 33021, États-Unis est actuellement à vendre.Cette propriété a 6 chambres, 5 salles de bains caractéristiques.
Description
Where the Fairway Meets the Finest Stone.
Tucked away on a quiet Emerald Hills cul-de-sac, 4220 Casper Court is a striking golf course estate offering 5,000 sq ft, 6 bedrooms, and 5 bathrooms. Set directly on the fairway, the home welcomes you with sweeping views of manicured greens and a shimmering lake from the moment you enter.
Throughout the residence, Crystallo, Taj Mahal quartzite, Viola marble, and striking onyx accents add warmth, richness, and sophistication. The chef’s kitchen is anchored by a dramatic Taj Mahal quartzite island and appointed with chef-caliber appliances and top-tier coffee station. Impact glass fills the living spaces with natural light while showcasing breathtaking golf course and lake views.
Outside, a private resort-style retreat awaits with a leathered marble pool deck, 10-person champagne spa, and wood-clad pergola with a full outdoor kitchen, surrounded by lush landscaping for entertaining.
The primary suite offers a serene escape featuring rich Viola marble, a sculptural freestanding tub, and luxurious steam shower. An all-new tile roof and whole-home natural gas generator add peace of mind.
Ideally located near houses of worship, Fort Lauderdale Airport, the Hard Rock, Hollywood Beach, upscale shopping, and fine dining, this exceptional home blends spectacular views, meticulous design, extraordinary finishes, and South Florida living.
Schedule your private tour. Homes of this caliber almost never become available.
Lieu
4220 Casper Ct, Hollywood, Floride 33021, États-Unis
Caractéristiques de la propriété
Propriété
- Superficie du bien:
466 m² (5 019 ft²) - Caractéristiques:
Parcelle/Terrain
- Superficie du terrain/lot:
1 297 m² (13 965 ft²) - Description du terrain: Clôturé
Construction
- Année de construction: 1970
- Type de toit: Toit En Berceau
- Construction: Construction Stuc Et Blocs De BétonBlocs De Béton
Chambres
- Chambres: 6
Salles de bains
- Nombre total de salles de bain: 5
- Salle de bain complète: 5
Caractéristiques intérieures
- Planchers: Tuile En Céramique
- Bar: Bar
Caractéristiques extérieures
- Entrée privée: Entrée - Circulaire
- Espaces de stationnement couverts:
Piscine et spa
- Piscine: ChaufféeCreuséePiscine Et Spa
- Spa: Creusé
Récréatif
- Récréatif: SaunaSpaPiscineBarbecueGrill Encastré
Vue
- Caractéristiques: Vue Sur Le CanalVue Sur Le Terrain De Golf
Chauffage et climatisation
- Système de chauffage: Central
- Système de refroidissement: Air Climatisé CentralZoné
Services publics
- Autres services publics / utilités: Gaz NaturelÉgout MunicipalEau Municipale
Communauté
- Caractéristiques: Animaux PermisSpaSauna
Informations sur les établissements scolaires
- École Secondaire: Hollywood Hl High
- École Intermédiaire: Attucks