
1 199 000 $ US
Maison unifamiliale à vendre, 4221 SW 154th Pl, Miami, Floride 33185, États-Unis
- #MLSA12036959
- 6
- 5
344 m² (3 698 ft²)
Inscrit par Jamestown Realty & Investments LLc
Le bien Maison Unifamiliale situé à 4221 SW 154th Pl, Miami, Floride 33185, États-Unis est actuellement à vendre.Cette propriété a 6 chambres, 5 salles de bains caractéristiques.
Description
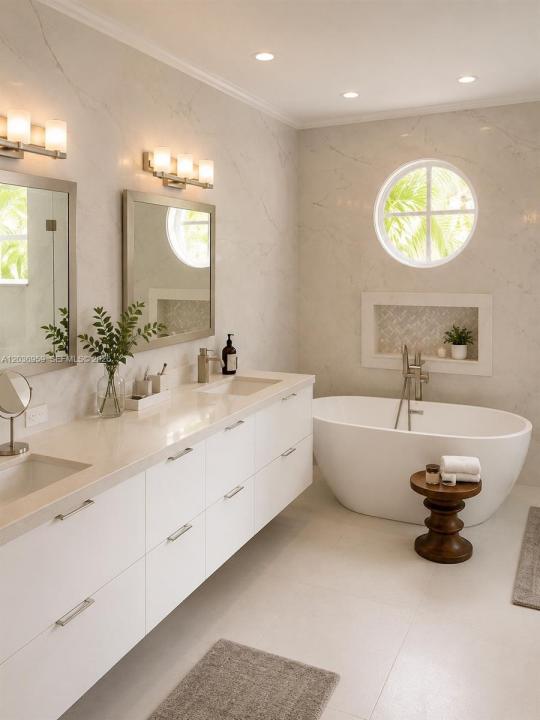
Public Records have been corrected for this property updating it to a 6/5 officially! Welcome to this spacious and beautifully maintained 6-bedroom, 5-bath residence in the highly desirable Lakes of the Meadow community, offering nearly 3,700 square feet of flexible living space ideal for multi-generational living, working from home, or hosting guests. The updated baths, multiple living areas, and seamless flow from the kitchen to the outdoor entertaining spaces create an inviting setting for everyday living and special gatherings. Step outside to your private tropical retreat with lush landscaping, mature palms, garden paths, covered patio, and a charming gazebo perfect for relaxing or entertaining year-round. Seller will contribute up to 2% of the purchase price toward the buyer’s allowable closing costs, prepaids, and/or interest-rate buydown with a full-price offer, providing a powerful way to reduce upfront costs or monthly payments (concession subject to lender approval and financing guidelines). Conveniently located near parks, top-rated schools, shopping, dining, and major commuter routes, this is a rare opportunity to own a spacious family home with exceptional indoor and outdoor living in one of West Miami-Dade’s most sought-after neighborhoods.
Lieu
4221 SW 154th Pl, Miami, Floride 33185, États-Unis
Caractéristiques de la propriété
Propriété
- Superficie du bien:
344 m² (3 698 ft²) - Caractéristiques: Salle De LavageGarageEntrée Privée
Parcelle/Terrain
- Superficie du terrain/lot:
743 m² (8 000 ft²)
Construction
- Année de construction: 1994
- Type de toit: Toit En Berceau
- Construction: Construction Stuc Et Blocs De Béton
- extérieur: Stucco
Chambres
- Chambres: 6
Salles de bains
- Nombre total de salles de bain: 5
- Salle de bain complète: 5
Caractéristiques intérieures
- Doors: Porte Française
- Fenêtres: Volets Anti-ouragan
Caractéristiques extérieures
- Entrée privée: Entrée - Circulaire
- Espaces de stationnement couverts:
Sécurité
- Caractéristiques: Détecteur De Fumée
Chauffage et climatisation
- Système de chauffage: Central
- Système de refroidissement: Ventilateur Au PlafondAir Climatisé Central
Services publics
- Autres services publics / utilités: Égout MunicipalEau Municipale
Communauté
- Caractéristiques: Salle D'exercicesCentre CommunautaireSpaSaunaPiscineCommunauté Clôturée
Informations sur les établissements scolaires
- École Secondaire: Braddock G. Holmes
- École Primaire: Roberts; Jane S.