
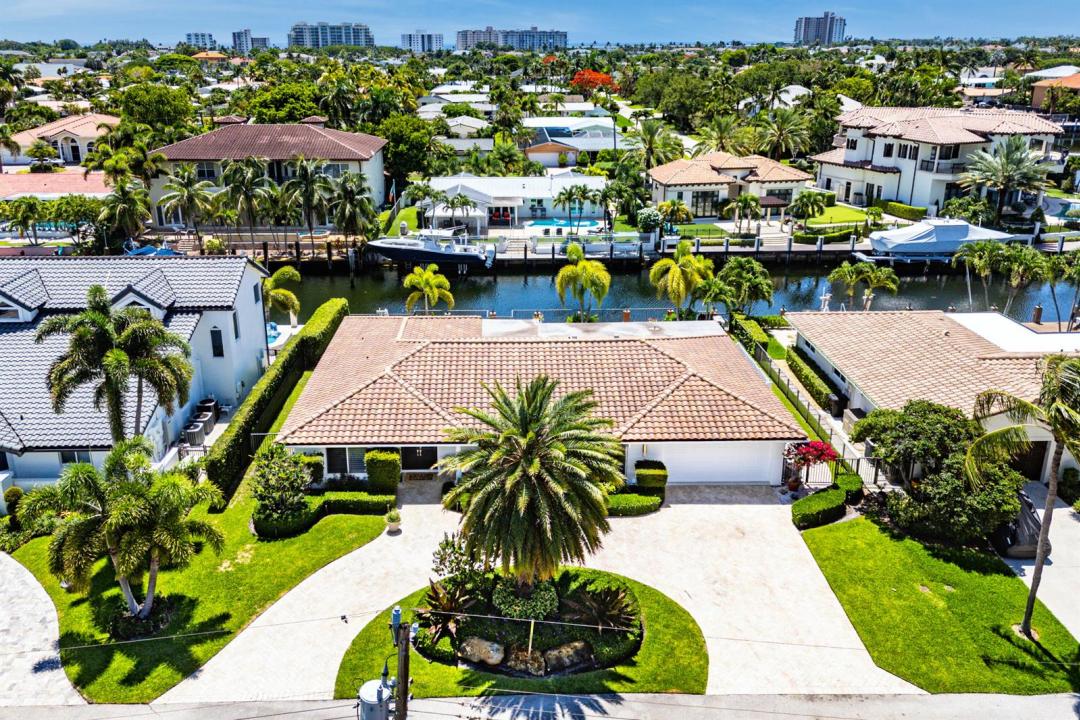
2 995 000 $ US
Ferme à vendre, 4230 NE 24th Avenue, Lighthouse Point, Floride 33064, États-Unis
- #MLSB26038935
- 4
- 3
263 m² (2 834 ft²)
Inscrit par Serhant
Le bien Ferme situé à 4230 NE 24th Avenue, Lighthouse Point, Floride 33064, États-Unis est actuellement à vendre.Cette propriété a 4 chambres, 3 salles de bains caractéristiques.
Description
Exceptional deepwater waterfront estate in Venetian Isles offering 90 feet of waterfrontage and direct ocean access via the Intracoastal, Hillsboro Inlet, and Boca Inlet. This beautifully updated 4-bedroom, 3-bath residence features an open-concept floor plan, marble flooring, impact windows and doors, and stunning water views throughout. The chef's kitchen is appointed with premium appliances, custom cabinetry, and elegant finishes, while a formal dining room provides the perfect space for entertaining. Expansive living areas open seamlessly to a private outdoor retreat featuring a newly resurfaced pool, oversized marble pool deck, and fully equipped summer kitchen. Boaters will appreciate the private dock with 90 feet of composite decking. Additional highlights include east-facing waterfront exposure, EV charging readiness, professional landscaping, and a spacious air-conditioned 2-car garage. Ideally located in one of South Florida's most desirable waterfront communities, this property offers the ultimate blend of luxury, comfort, and premier boating access.
Lieu
4230 NE 24th Avenue, Lighthouse Point, Floride 33064, États-Unis
Caractéristiques de la propriété
Propriété
- Superficie du bien:
263 m² (2 834 ft²) - Type: Non Meublé
- Caractéristiques: GrenierGarageChambres SéparéesEspace De RemisageGarde-robe Walk-in
- Lieu: Accès À L'océanBord De L'eau
Parcelle/Terrain
- Superficie du terrain/lot:
836 m² (9 002 ft²)
Construction
- Année de construction: 1968
- Style: Maison À Paliers Multiples
- Construction: Construction Stuc Et Blocs De Béton
Stationnement/Garage
- Description du garage: Garage Attaché
Chambres
- Chambres: 4
Salles de bains
- Nombre total de salles de bain: 3
- Salle de bain complète: 3
Caractéristiques intérieures
- Planchers: BoisMarbre
- Moulures / boiseries: Armoires
- Bar: Bar
Caractéristiques extérieures
- Entrée privée: Entrée - Circulaire
- Espaces de stationnement couverts:
Piscine et spa
- Piscine: Piscine Privée
Eau et navigation
- Navigation de plaisance: Quai À BateauMouillage DisponibleQuai Privé
Récréatif
- Récréatif: PiscineGrill Encastré
Vue
- Caractéristiques: Vue Sur Le CanalVue Sur La PiscineJardin
Chauffage et climatisation
- Système de chauffage: ÉlectriqueCentral
- Système de refroidissement: Ventilateur Au PlafondÉlectriqueAir Climatisé Central
Services publics
- Autres services publics / utilités: ÉgoutPublicÉgout Hors SiteÉgout Municipal
Communauté
- Caractéristiques: Animaux PermisPiscine
Informations sur les établissements scolaires
- École Secondaire: Deerfield Beach
- École Intermédiaire: Deerfield Beach
- École Primaire: Norcrest