
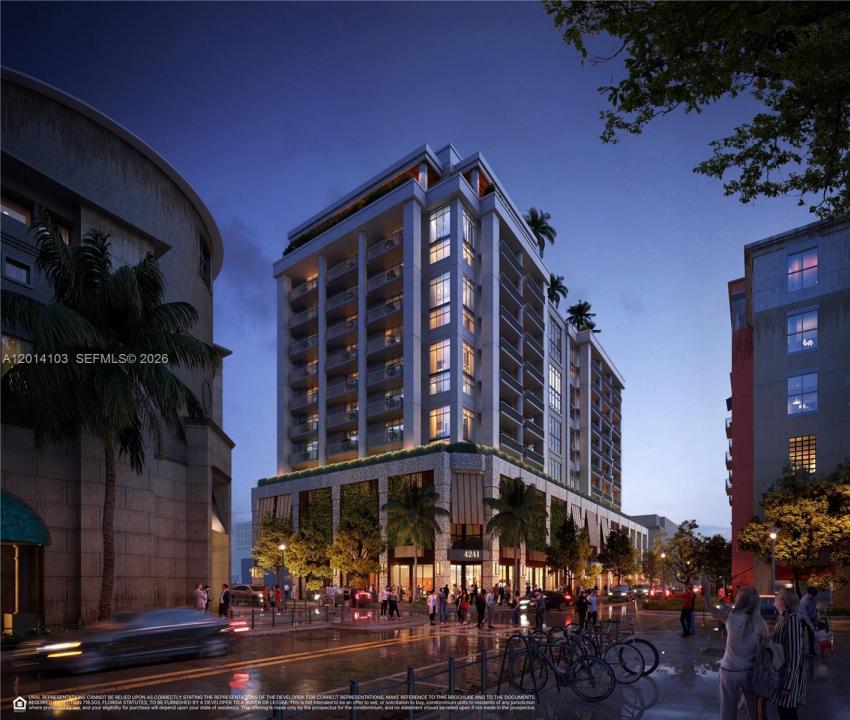
4 088 000 $ US
Appartement à vendre, 4241 Aurora Street PH-1205, Coral Gables, Floride 33146, États-Unis
- #MLSA12014103
- 3
- 4
246 m² (2 651 ft²)
Inscrit par Douglas Elliman
Le bien Appartement situé à 4241 Aurora Street PH-1205, Coral Gables, Floride 33146, États-Unis est actuellement à vendre.Cette propriété a 3 chambres, 4 salles de bains caractéristiques.
Description
Discover luxury living redefined at Cora Merrick Park, Coral Gables’ premier wellness-focused residence. This beautifully designed 3-bedroom condominium showcases soaring 10.5-foot ceilings, expansive floor-to-ceiling windows, elegant Italian cabinetry, and top-of-the-line Wolf and Sub-Zero appliances. A spacious private balcony offers the perfect setting for both relaxation and entertaining, with stunning east-facing views spanning Downtown Miami, Coconut Grove, and the Atlantic Ocean.
Cora introduces a new standard of well-being with advanced air and water purification systems, red light therapy in the primary bathrooms, and thoughtfully curated biophilic design elements that seamlessly bring nature indoors. Residents enjoy an exceptional suite of amenities, including a rooftop pool with private cabanas, a state-of-the-art fitness center, a serene yoga terrace, outdoor kitchen, sophisticated coworking spaces, and Coral Gables’ first rooftop padel court.
Perfectly positioned adjacent to the Shops at Merrick Park, residents are moments from world-class dining, luxury retail, and vibrant entertainment. Experience a residence where refined design, elevated lifestyle, and holistic wellness come together effortlessly.
Lieu
4241 Aurora Street PH-1205, Coral Gables, Floride 33146, États-Unis
Caractéristiques de la propriété
Propriété
- Superficie du bien:
246 m² (2 651 ft²) - Caractéristiques: GarageBalconAscenseurCour
Construction
- Année de construction: 2028
- État: En Chantier
- Construction: Construction Stuc Et Blocs De Béton
Chambres
- Chambres: 3
Salles de bains
- Nombre total de salles de bain: 4
- Salle de bain complète: 3
- Demi-bains: 1
Autres pièces
- Types de pièces: Salle De Détente/Salle De Lecture/bureauHall D'entrée
- Description de la cuisine: Îlot
- Appareils électroménagers: LaveuseCuisinièreMicroondesFour - MuralRéfrigérateurBroyeur De DéchetsSécheuseMachine À GlaçonsLave-vaisselle
Caractéristiques intérieures
- Moulures / boiseries: Armoires
Caractéristiques extérieures
- Espaces extérieurs: BalconCour
- Espaces de stationnement couverts:
Récréatif
- Récréatif: Barbecue
Chauffage et climatisation
- Système de chauffage: Central
- Système de refroidissement: Purificateur D'airAir Climatisé Central
Communauté
- Caractéristiques: Centre CommunautaireAnimaux PermisAscenseurSpaSaunaGymnase/salle D'exercices De L'associationBarbecue De L'associationPiscine Chauffée