
7 450 000 $ US
Maison unifamiliale à vendre, 425 Harbor Dr, Key Biscayne, Floride 33149, États-Unis
- #MLSA12034564
- 7
- 9
424 m² (4 565 ft²)
Inscrit par One Sotheby's International Realty
Le bien Maison Unifamiliale situé à 425 Harbor Dr, Key Biscayne, Floride 33149, États-Unis est actuellement à vendre.Cette propriété a 7 chambres, 9 salles de bains caractéristiques.
Description
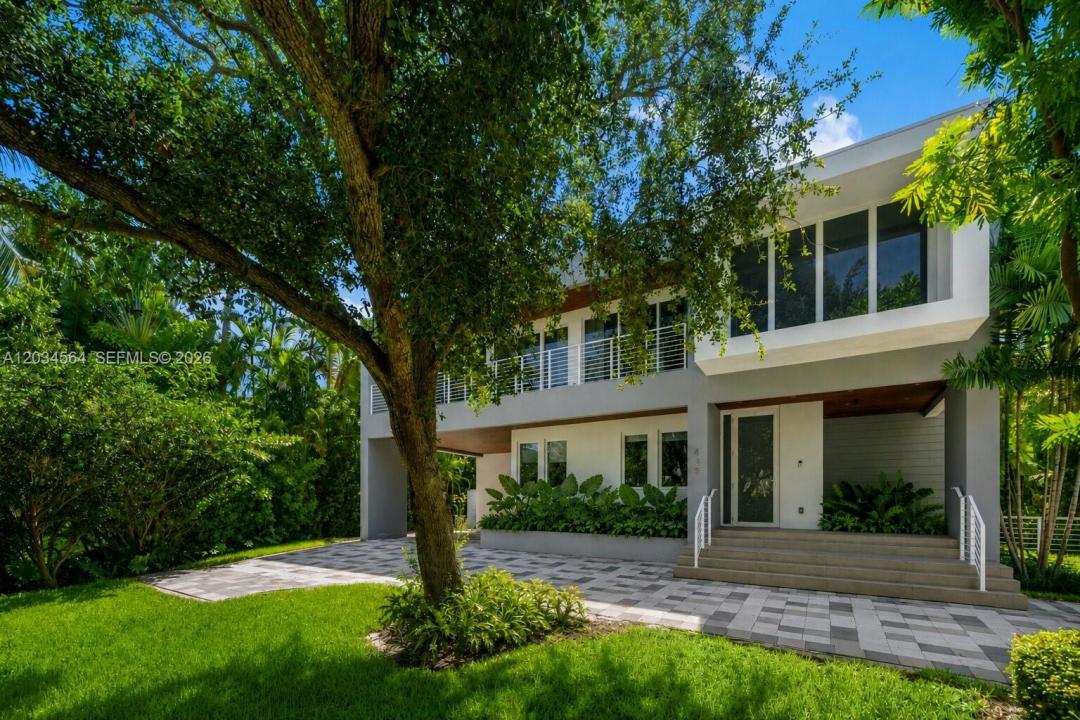
Discover this striking contemporary residence, perfectly positioned on an oversized 9,258 SF lot on Harbor Drive, one of Key Biscayne’s most elegant and prestigious streets.
Built in 2020, this architectural masterpiece offers 6 bedrooms plus a private office, 7 full baths, and 2 powder rooms across 4,565 SF of beautifully designed living space. Filled with natural light, the home showcases expansive open living areas, impressive volume throughout, and a sleek custom kitchen featuring bespoke cabinetry and top-of-the-line finishes.
An elevator provides seamless access to all three levels, culminating in a spectacular rooftop terrace with captivating island views and refreshing bay breezes…a unique advantage of being just moments from the water.
Designed for effortless indoor-outdoor living, the exterior features a resort-style saltwater pool and spa, summer kitchen, cabana bath, and generous entertaining areas surrounded by lush tropical landscaping.
Additional highlights include , EV charger, and ample driveway parking. Combining exceptional design, comfort, and functionality, this residence embodies the very best of island living in one of Key Biscayne’s most distinguished locations.
Just minutes from Miami, Key Biscayne is a hidden island paradise where pristine beaches, world-class outdoor recreation, and a relaxed yet sophisticated lifestyle come together in a way that few places can match.
Lieu
425 Harbor Dr, Key Biscayne, Floride 33149, États-Unis
Caractéristiques de la propriété
Propriété
- Superficie du bien:
424 m² (4 565 ft²) - Type: Non Meublé
- Caractéristiques: BalconSalle De Lavage Dans Le GarageGarageTerrasseAscenseurAbri AutoEntrée PrivéeEspace De RemisageGarde-robe Walk-in
Parcelle/Terrain
- Superficie du terrain/lot:
860 m² (9 258 ft²) - Description du terrain: Clôturé
Construction
- Année de construction: 2020
- Style: 3 Étages
- Type de toit: Plat
- Construction: Construction ÉlevéeConstruction Stuc Et Blocs De Béton
Stationnement/Garage
- Description du stationnement: Stationnement Couvert
Chambres
- Chambres: 7
Salles de bains
- Nombre total de salles de bain: 9
- Salle de bain complète: 7
- Demi-bains: 2
Autres pièces
- Types de pièces: Salle À Manger Formelle
- Description de la cuisine: Îlot
- Appareils électroménagers: LaveuseCuisinièreMicroondesFour - MuralRéfrigérateurBroyeur De DéchetsSécheuseLave-vaisselle
- Description de la salle de lavage: Salle De Lavage Dans Le Garage
Caractéristiques intérieures
- Planchers: Bois
- Plafond: Plafonds Surélevés
- Moulures / boiseries: Armoires
Caractéristiques extérieures
- Espaces extérieurs: BalconTerrasse
- Espaces de stationnement couverts: 2
Piscine et spa
- Piscine: ChaufféeCreuséeDouche Extérieure
Récréatif
- Récréatif: SpaPiscineGrill Encastré
Sécurité
- Caractéristiques: Détecteur De Fumée
Chauffage et climatisation
- Système de chauffage: ÉlectriqueCentral
- Système de refroidissement: Air Climatisé Central
Services publics
- Autres services publics / utilités: Égout MunicipalEau Municipale
Communauté
Informations sur les établissements scolaires
- École Secondaire: Coral Gables
- École Intermédiaire: Ponce De Leon
- École Primaire: Keybiscayne