
658 000 $ US
Ferme à vendre, 4301 10TH ST W, Lehigh Acres, Floride 33971, États-Unis
- #MLSA12073469
- 4
- 4
252 m² (2 714 ft²)
Inscrit par Sonia Rios Realty
Le bien Ferme situé à 4301 10TH ST W, Lehigh Acres, Floride 33971, États-Unis est actuellement à vendre.Cette propriété a 4 chambres, 4 salles de bains caractéristiques.
Description
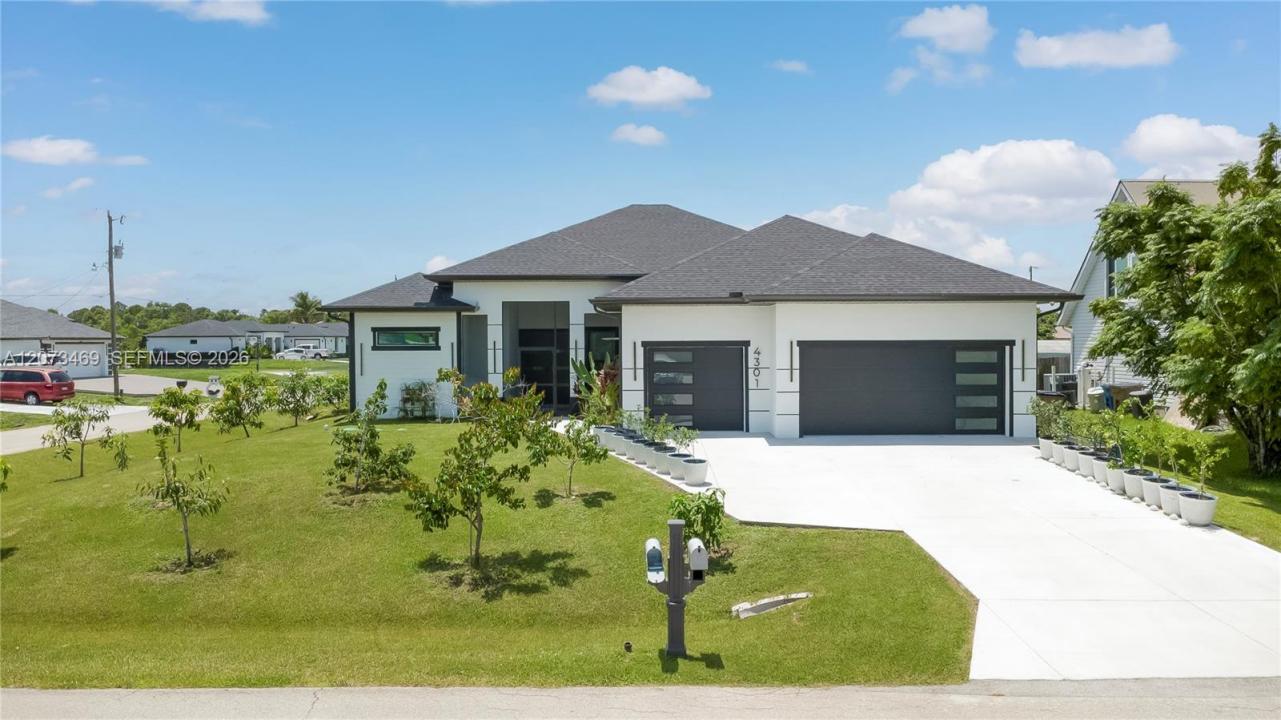
Offering approximately 4,105 total square feet and 2,714 square feet under air, this impressive, move-in-ready home features 4 bedrooms plus a den, 4 bathrooms, and a 3-car garage, combining luxury, comfort, and convenience. Ideally located just minutes from schools, hospitals, shopping, dining, and entertainment, this exceptional property makes a striking first impression with its French entry doors measuring approximately 8 feet high and 6 feet wide. Inside, the expansive living areas are filled with natural light from impact-resistant windows throughout. Soaring 10-foot tray ceilings create an open and airy atmosphere, while imported 24-inch by 48-inch porcelain tile flooring adds elegance and durability. The chef-inspired kitchen is a true centerpiece, featuring an oversized island with quartz countertops and a waterfall edge, a matching quartz backsplash, and premium stainless-steel KitchenAid appliances. Highlights include double wall ovens, a French-door refrigerator with drawers and an ice maker, abundant cabinetry, and a spacious pantry. Elegant lighting throughout the home further enhances its sophisticated design. The oversized primary suite offers a peaceful retreat with separate walk-in closets and generous storage. The primary bathroom includes dual sinks with quartz countertops, color-changing backlit mirrors with defogging features, a jetted soaking tub, and an oversized shower with multiple showerheads for a spa-like experience.
Lieu
4301 10TH ST W, Lehigh Acres, Floride 33971, États-Unis
Caractéristiques de la propriété
Propriété
- Superficie du bien:
252 m² (2 714 ft²) - Caractéristiques: Garde-mangerEspace Pour La PiscineGarageTerrasseEntrée PrivéeFoyer
Construction
- Année de construction: 2025
- Toiture: Bardeau
- Construction: Blocs De Béton
Stationnement/Garage
- Description du garage: Ouvre-porte De Garage Automatique
Chambres
- Chambres: 4
Salles de bains
- Nombre total de salles de bain: 4
- Salle de bain complète: 4
Caractéristiques intérieures
- Doors: Porte Française
- Planchers: Tuile
- Moulures / boiseries: Armoires
Caractéristiques extérieures
- Espaces extérieurs: Terrasse
- Espaces de stationnement couverts:
Sécurité
- Caractéristiques: Détecteur De Fumée
Chauffage et climatisation
- Système de chauffage: ÉlectriqueCentral
- Système de refroidissement: Ventilateur Au PlafondÉlectriqueAir Climatisé Central
Services publics
- Autres services publics / utilités: Fausse Septique Puit