
3 595 $ US
Maison de ville à louer, 4302 Brookgreen Square, Westlake, Floride 33470, États-Unis
- #MLSB26075765
- 4
- 3
166 m² (1 786 ft²)
Inscrit par Rhodes Realty
Le bien Maison de ville situé à 4302 Brookgreen Square, Westlake, Floride 33470, États-Unis est actuellement à louer.Cette propriété a 4 chambres, 3 salles de bains caractéristiques.
Description
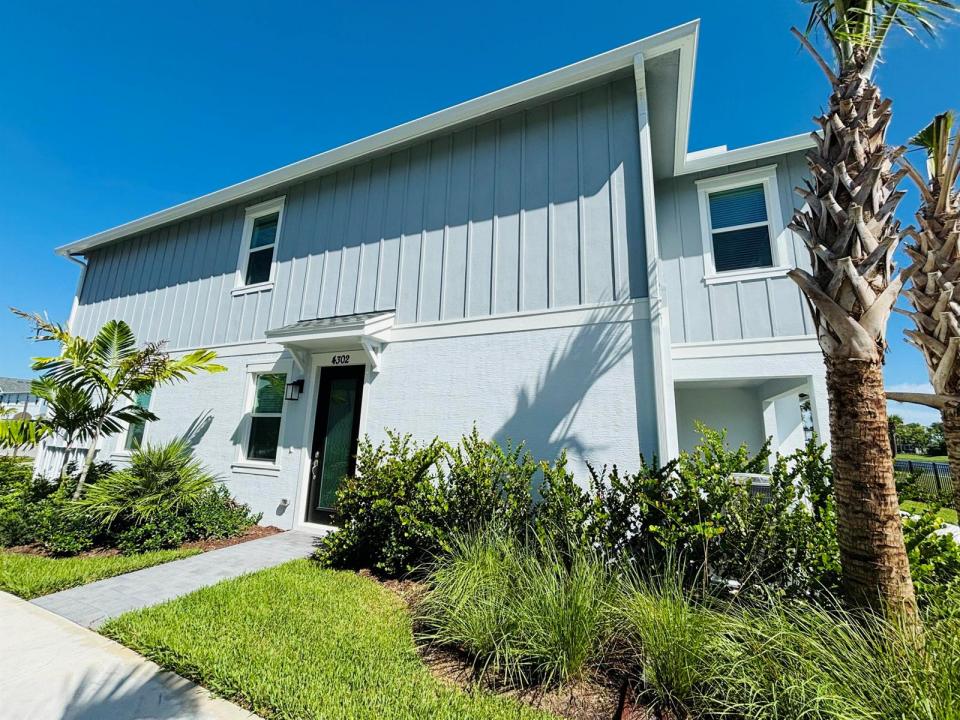
Welcome to The Terraces at Westlake! This spacious, newly built Coral model corner-unit townhome offers 4 bedrooms, 2.5 bathrooms and a 2-car garage in a desirable gated community. Available for an annual or seasonal lease and offered unfurnished or partially furnished for added flexibility and dogs are welcome! The open-concept layout provides plenty of space for everyday living and entertaining. Large quartz kitchen island, plenty of storage in the upgraded cabinets and new stainless-steel appliances accent the beautiful kitchen with a separate dining area. Relax outdoors on the covered lanai or retreat to the spacious primary suite featuring a private bath with a soaking tub. Additional conveniences include a washer and dryer, generous living areas and an attached 2-car garage. Enjoy the exceptional Westlake lifestyle with access to the Adventure Park and its impressive resort-style amenities, including multiple pools, a waterslide, snack shack, The Lodge, BMX pump track, dog parks, basketball courts, walking trails, playgrounds and community social events. With its corner-unit location, new construction, flexible furnishing options, pet-friendly policy and outstanding community amenities, this 4-bedroom townhome is an excellent opportunity for tenants seeking the best of Westlake living. Available for annual or seasonal rental. Schedule your private showing today!
Lieu
4302 Brookgreen Square, Westlake, Floride 33470, États-Unis
Caractéristiques de la propriété
Propriété
- Superficie du bien:
166 m² (1 786 ft²) - Type: Semi-meublé
- Caractéristiques: GarageCourPatioChambres SéparéesEntrée PrivéeÉclairage ExtérieurEspace De RemisageGarde-robe Walk-in
- Lieu: Bord De L'eau
Parcelle/Terrain
- Superficie du terrain/lot:
316 m² (3 406 ft²) - Description du terrain: Terrain D'angleTrottoir
Construction
- Année de construction: 2026
- Style: Maison Atrium
- Toiture: Bardeaux D'asphalteBardeau
- Construction: Construction Stuc Et Blocs De BétonBlocs De Béton
- extérieur: Stucco
Stationnement/Garage
- Description du stationnement: Dans La RuePartielle
- Description du garage: Garage AttachéOuvre-porte De Garage Automatique
Chambres
- Chambres: 4
Salles de bains
- Nombre total de salles de bain: 3
- Salle de bain complète: 2
- Demi-bains: 1
Autres pièces
- Types de pièces: Entrée
- Description de la cuisine: Îlot
- Appareils électroménagers: Chauffe-eau Au GazLaveuseCuisinièreMicroondesFour - MuralRéfrigérateurFour - Auto-nettoyantBroyeur De DéchetsSécheuseMachine À GlaçonsLave-vaisselle
Caractéristiques intérieures
- Fenêtres: Stores
- Planchers: TuileTapis
- Plafond: Plafonds Voûtés
Caractéristiques extérieures
- Espaces extérieurs: PatioCour
- Espaces de stationnement couverts:
Piscine et spa
- Piscine: Piscine Privée
Sécurité
- Caractéristiques: Patrouille De SécuritéDétecteur De Fumée
Vue
- Caractéristiques: Vue Sur Le LacVue Sur L'eau
Chauffage et climatisation
- Système de chauffage: Central
- Eau chaude: Chauffe-eau Au Gaz Naturel
- Système de refroidissement: Ventilateur Au PlafondAir Climatisé Central
Services publics
- Télécommunication: Câble Disponible
- Autres services publics / utilités: Gaz NaturelÉgoutServices Publics EnfouisÉgout Hors SiteÉgout Municipal
Communauté
- Caractéristiques: Centre CommunautaireAnimaux PermisPiscineCommunauté ClôturéeSentier De Jogging / Piste CyclablePiscine Chauffée
Informations sur les établissements scolaires
- École Secondaire: Seminole Ridge Community
- École Intermédiaire: Osceola Creek