
3 495 000 $ US
Maison unifamiliale à vendre, 430 Miller Rd, Coral Gables, Floride 33146, États-Unis
- #MLSA12083138
- 4
- 3
224 m² (2 416 ft²)
Inscrit par Dalton Wade Inc
Le bien Maison Unifamiliale situé à 430 Miller Rd, Coral Gables, Floride 33146, États-Unis est actuellement à vendre.Cette propriété a 4 chambres, 3 salles de bains caractéristiques.
Description
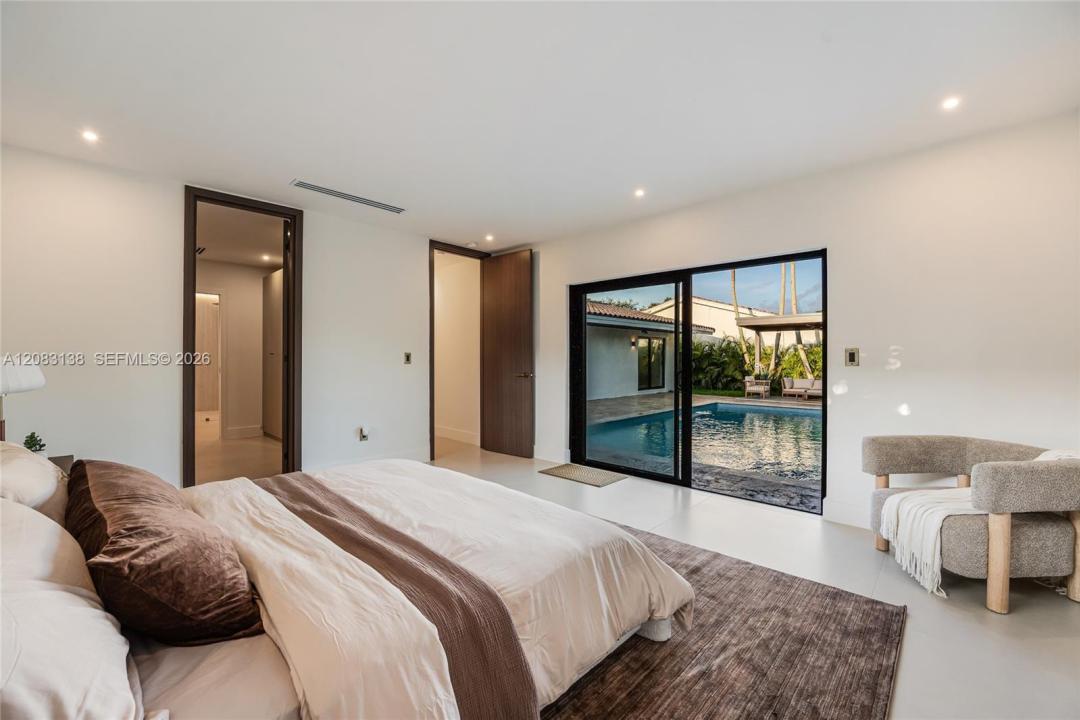
Experience exceptional South Gables living in this one-of-a-kind, designer-built 4BD/3BA home on a lush 9,000 SF lot. Fully renovated in 2026, this turnkey residence combines sophisticated design w/ modern upgrades, including a new tile roof, HVAC system, impact windows & doors, brand-new staggered driveway, & more. A thoughtfully designed split floor plan offers privacy & functionality, anchored by an exceptionally private primary suite overlooking the pool. The oversized walk-in closet leads to a stunning resort-style bath featuring a freestanding soaking tub & designer shower. The open great room flows into a showstopping gourmet kitchen w/ custom cabinetry, an elegant oval hood, high-end appliances, & travertine-inspired porcelain countertops. Throughout the home, 48x48 porcelain tile, & elevated designer finishes create a refined aesthetic. The east wing features 3 spacious bedrooms, including an en-suite bedroom w/ direct pool access & a striking custom bathroom. 2 additional oversized bedrooms share a beautifully designed guest bath featuring a soaking tub—far from the typical cookie-cutter design. Outside, tropical landscaping & privacy hedges surround pristine 20x14 pool, creating a resort-like setting. Additional highlights include an epoxy-finished 2-car garage w/ impact proof door. Not in a flood zone. Minutes from top-rated schools, premier shopping, & fine dining. A truly distinctive South Gables estate where no detail feels ordinary.
Lieu
430 Miller Rd, Coral Gables, Floride 33146, États-Unis
Caractéristiques de la propriété
Propriété
- Superficie du bien:
224 m² (2 416 ft²) - Caractéristiques: Garde-mangerGarageTerrassePatioChambres SéparéesEntrée PrivéeSalle De Lavage Dans Le GarageGarde-robe Walk-in
Parcelle/Terrain
- Superficie du terrain/lot:
836 m² (9 000 ft²) - Description du terrain: Clôturé
Construction
- Année de construction: 1962
- Construction: Construction Stuc Et Blocs De BétonBlocs De Béton
Stationnement/Garage
- Description du stationnement: Dans La RueStationnement Couvert
Chambres
- Chambres: 4
Salles de bains
- Nombre total de salles de bain: 3
- Salle de bain complète: 3
Autres pièces
- Types de pièces: Salle Familiale
- Description de la cuisine: Îlot
- Appareils électroménagers: Chauffe-eau ÉlectriqueLaveuseCuisinièreMicroondesRéfrigérateurFour - Auto-nettoyantBroyeur De DéchetsSécheuseLave-vaisselle
- Description de la salle de lavage: Salle De Lavage Dans Le Garage
Caractéristiques intérieures
- Planchers: Tuile
- Moulures / boiseries: Armoires
- Bar: Bar Avec Évier
Caractéristiques extérieures
- Espaces extérieurs: TerrassePatio
- Espaces de stationnement couverts:
Piscine et spa
- Piscine: Creusée
Récréatif
- Récréatif: Piscine
Sécurité
- Caractéristiques: Détecteur De Fumée
Vue
- Caractéristiques: Vue Sur La PiscineJardin
Chauffage et climatisation
- Système de chauffage: Central
- Système de refroidissement: Air Climatisé Central
Services publics
- Autres services publics / utilités: Fausse Septique Eau Municipale
Communauté
Informations sur les établissements scolaires
- École Secondaire: Coral Gables
- École Intermédiaire: Ponce De Leon
- École Primaire: Sunset