
1 499 000 $ US
Ferme à vendre, 430 Neptune Road, Juno Beach, Floride 33408, États-Unis
- #MLSB26075834
- 3
- 2
118 m² (1 265 ft²)
Inscrit par Holland Real Estate & Home Advisory
Le bien Ferme situé à 430 Neptune Road, Juno Beach, Floride 33408, États-Unis est actuellement à vendre.Cette propriété a 3 chambres, 2 salles de bains caractéristiques.
Description
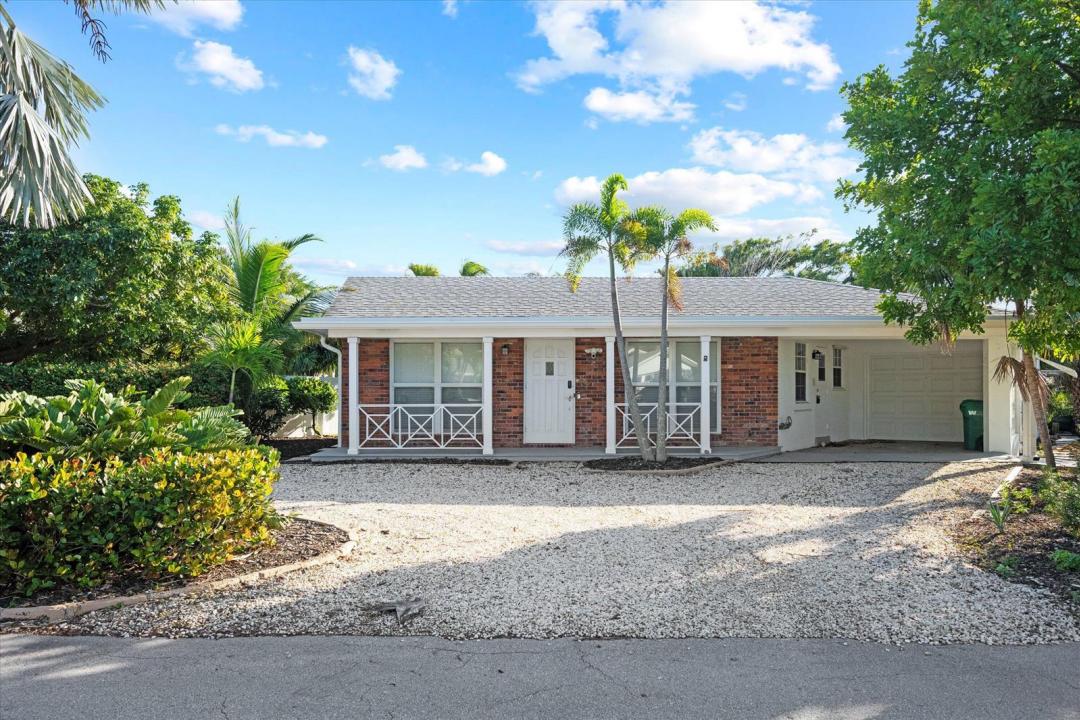
LIVE THE JUNO BEACH LIFESTYLE! Just across the street from the beach, this charming 3-bedroom, 2-bath single-family home offers an exceptional opportunity to enjoy the best of coastal Florida living. Step inside to a light and inviting interior featuring dramatic architectural ceilings in the living room, creating an open and spacious feel. The open-concept kitchen flows seamlessly into the living area, making it ideal for entertaining, relaxing, and enjoying everyday coastal living. With three bedrooms and two baths, the home offers a comfortable and versatile layout for full-time living, a seasonal retreat, or an investment opportunity. The location is truly the star—just across the street from beautiful Juno Beach, where you can enjoy morning walks, ocean breezes, beach days, and spectacular South Florida sunsets. Located in the heart of the desirable Juno Beach area, you're close to restaurants, shopping, parks, boating, and everything the Palm Beach area has to offer. Rarely does a single-family home in such a prime beachside location become available. Come experience the lifestyle and make Juno Beach your home!
Lieu
430 Neptune Road, Juno Beach, Floride 33408, États-Unis
Caractéristiques de la propriété
Propriété
- Superficie du bien:
118 m² (1 265 ft²) - Type: Meublé
- Caractéristiques: Salle De LavageGaragePatioEspace De Remisage
- Autres bâtiments: RemiseAutre Bâtiment/Remise
Parcelle/Terrain
- Description du terrain: Clôturé
Construction
- Année de construction: 1960
- Toiture: Tôle
- Construction: Construction Stuc Et Blocs De BétonConstruction À Dalle
Stationnement/Garage
- Description du garage: Garage AttachéOuvre-porte De Garage Automatique
Chambres
- Chambres: 3
Salles de bains
- Nombre total de salles de bain: 2
- Salle de bain complète: 2
Caractéristiques intérieures
- Planchers: Bois
- Bar: Bar
Caractéristiques extérieures
- Espaces extérieurs: Patio
- Espaces de stationnement couverts: 1
Vue
- Caractéristiques: Jardin
Chauffage et climatisation
- Système de chauffage: ÉlectriqueCentral
- Système de refroidissement: Ventilateur Au PlafondÉlectriqueAir Climatisé Central
Services publics
- Télécommunication: Câble Disponible
- Autres services publics / utilités: ÉgoutPublicÉgout Municipal
Communauté
- Caractéristiques: Animaux Permis
Informations sur les établissements scolaires
- École Secondaire: William T Dwyer
- École Intermédiaire: Howell L. Watkins