
1 699 000 $ US
Appartement à vendre, 430 Poinciana Drive 1710, Sunny Isles Beach, Floride 33160, États-Unis
- #MLSB26040379
- 5
- 3
289 m² (3 115 ft²)
Inscrit par Sellstate Priority Realty Netw
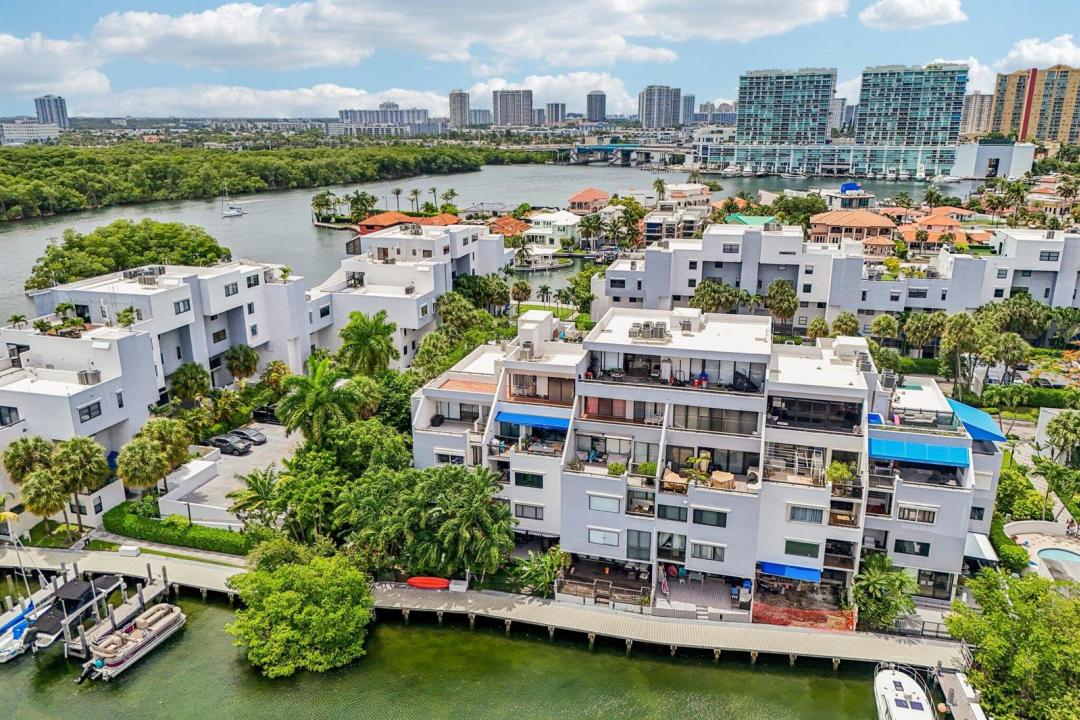
Le bien Appartement situé à 430 Poinciana Drive 1710, Sunny Isles Beach, Floride 33160, États-Unis est actuellement à vendre.Cette propriété a 5 chambres, 3 salles de bains caractéristiques.
Description
**Exceptional Waterfront Value-Add Opportunity** This is a rare chance to acquire one of the most significant waterfront properties in the area. Situated on one of the largest lots in the neighborhood, this expansive residence is the largest home in the community and offers direct waterfront access with private dockage for two boats. While the property requires substantial renovation, the fundamentals are outstanding. The bones of the home are excellent, providing a solid foundation for a complete transformation. For buyers with the vision, resources, and experience to undertake a major renovation project, the upside potential is truly extraordinary. The property's size, lot dimensions, waterfront location, and dockage create an opportunity that is increasingly difficult to find. The scope of work has been carefully considered and is already reflected in the asking price, which is significantly below the property's potential market value once renovated so no low ball offers. This property is best suited for financially qualified buyers prepared to take on a substantial project. Please review all photos carefully before scheduling a showing to ensure the property's current condition aligns with your expectations. Serious inquiries only. This is a unique opportunity to create a premier waterfront estate while capturing significant value through renovation.
Lieu
430 Poinciana Drive 1710, Sunny Isles Beach, Floride 33160, États-Unis
Caractéristiques de la propriété
Propriété
- Superficie du bien:
289 m² (3 115 ft²) - Caractéristiques: GaragePatioÉclairage Extérieur
- Lieu: Accès À L'océanBord De L'eau
Parcelle/Terrain
- Description du terrain: Clôturé
Construction
- Année de construction: 1981
- Style: Appartement Rez De Jardin
- Construction: Construction Stuc Et Blocs De Béton
- extérieur: Stucco
Stationnement/Garage
- Description du stationnement: Stationnement Couvert
- Description du garage: Garage Séparé
Chambres
- Chambres: 5
Salles de bains
- Nombre total de salles de bain: 3
- Salle de bain complète: 3
Autres pièces
- Description de la cuisine: Îlot
- Appareils électroménagers: LaveuseCuisinièreRéfrigérateurSécheuseMachine À GlaçonsLave-vaisselle
Caractéristiques intérieures
- Doors: Porte Française
- Planchers: TuileBoisTapisMarbre
Caractéristiques extérieures
- Espaces extérieurs: Patio
- Espaces de stationnement couverts:
Piscine et spa
- Piscine: Piscine Privée
Eau et navigation
- eau: Cours D'eau Intérieurs
- Navigation de plaisance: ÉcluseQuai À BateauMouillage Disponible
Sécurité
- Caractéristiques: Système Anti-incendieExtincteurs D'incendieAgent De SécuritéDétecteur De Fumée
Vue
- Caractéristiques: Intérieur De La CôteJardinVue Sur La Baie
Chauffage et climatisation
- Système de chauffage: ÉlectriqueCentral
- Système de refroidissement: Ventilateur Au PlafondÉlectriqueAir Climatisé Central
Services publics
- Télécommunication: Câble Disponible
- Autres services publics / utilités: Gaz NaturelÉgoutPublicÉgout Municipal
Communauté
- Caractéristiques: Centre CommunautaireAnimaux PermisSaunaPiscineSalle De BillardTerrains De Tennis
Informations sur les établissements scolaires
- École Secondaire: Alonzo and Tracy Mourning Sr. High
- École Intermédiaire: Highland Oaks