
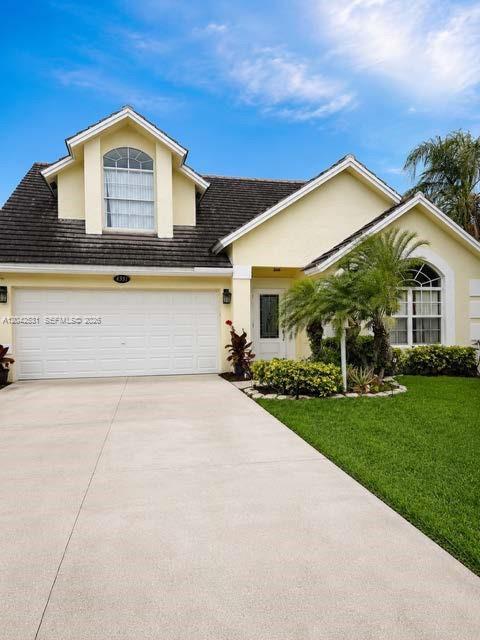
480 000 $ US
Maison unifamiliale à vendre, 4351 Leicester Ct, West Palm Beach, Floride 33409, États-Unis
- #MLSA12042531
- 3
- 3
178 m² (1 918 ft²)
Inscrit par Williams Real Estate Group LLC
Le bien Maison Unifamiliale situé à 4351 Leicester Ct, West Palm Beach, Floride 33409, États-Unis est actuellement à vendre.Cette propriété a 3 chambres, 3 salles de bains caractéristiques.
Description
WATERFRONT OPPORTUNITY! Nestled on a peaceful cul-de-sac in the highly sought-after Brittany Village community, this beautifully maintained two-story home offers the perfect blend of comfort, convenience, and scenic lakefront living. Enjoy tranquil water views and a bright, open floor plan featuring abundant natural light, spacious living and dining areas, tile and laminate flooring, and a well-appointed kitchen with ample cabinet and counter space.
The spacious primary suite provides a private retreat, while additional bedrooms offer flexibility for family, guests, or a home office. Step outside and unwind with serene lake views from your backyard—ideal for relaxing, entertaining, or enjoying Florida's year-round sunshine.
Built with durable CBS construction and a concrete tile roof, this move-in-ready home is ideally located just minutes from I-95, Florida's Turnpike, Palm Beach International Airport, premier shopping, dining, golf, parks, downtown West Palm Beach, and beautiful area beaches.
Whether you're a first-time homebuyer, growing family, seasonal resident, or investor, this exceptional waterfront home delivers outstanding value, location, and lifestyle. Don't miss your opportunity to own a piece of South Florida paradise—schedule your private showing today!
Lieu
4351 Leicester Ct, West Palm Beach, Floride 33409, États-Unis
Caractéristiques de la propriété
Propriété
- Superficie du bien:
178 m² (1 918 ft²) - Caractéristiques: Espace Pour La PiscineGrenierSalle De LavageGaragePatioEntrée PrivéeGarde-robe Walk-in
- Lieu: Bord De L'eau
Parcelle/Terrain
- Superficie du terrain/lot:
445 m² (4 792 ft²) - Bord de l'eau: 11 m
- Description du terrain: Clôturé
Construction
- Année de construction: 1995
- Toiture: Tuile Plate
- Construction: Construction Stuc Et Blocs De BétonBlocs De Béton
- extérieur: Stucco
Stationnement/Garage
- Description du garage: Garage AttachéOuvre-porte De Garage Automatique
Chambres
- Chambres: 3
Salles de bains
- Nombre total de salles de bain: 3
- Salle de bain complète: 2
- Demi-bains: 1
Caractéristiques intérieures
- Fenêtres: Stores
- Planchers: Tuile En CéramiqueTapis
Caractéristiques extérieures
- Espaces extérieurs: Patio
- Espaces de stationnement couverts:
Eau et navigation
- eau: LacCanal
Vue
- Caractéristiques: Vue Sur Le LacVue Sur Le Canal
Chauffage et climatisation
- Système de chauffage: Central
- Système de refroidissement: Ventilateur Au PlafondAir Climatisé Central
Services publics
- Autres services publics / utilités: Égout MunicipalEau Municipale
Communauté
- Caractéristiques: Animaux PermisPiscineTerrains De Tennis
Informations sur les établissements scolaires
- École Intermédiaire: Bear Lakes