
274 900 $ US
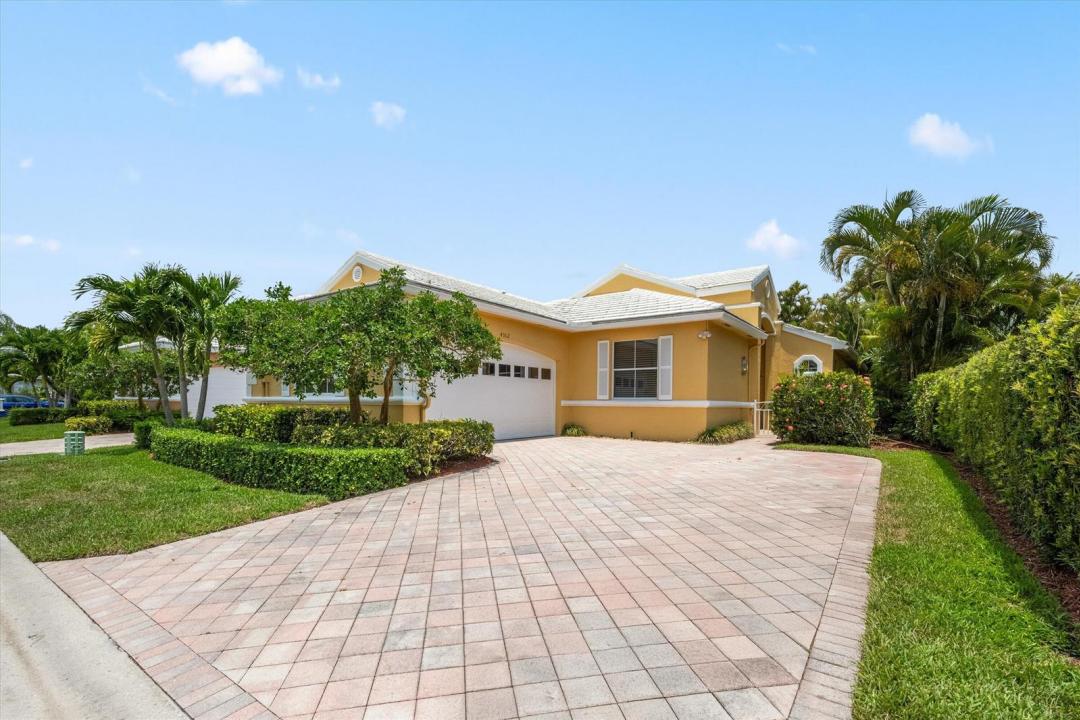
Maison unifamiliale à vendre, 4362 Kensington Park Way, Lake Worth, Floride 33449, États-Unis
- #MLSB26023788
- 3
- 2
204 m² (2 192 ft²)
Inscrit par Keller Williams Realty - Wellington
Le bien Maison Unifamiliale situé à 4362 Kensington Park Way, Lake Worth, Floride 33449, États-Unis est actuellement à vendre.Cette propriété a 3 chambres, 2 salles de bains caractéristiques.
Description
Fantastic opportunity to enjoy the Wycliffe lifestyle in this freshly updated residence featuring NEW 2026 roof as of 9/1/2026, new interior paint and new carpet. The well-designed layout offers comfortable living with a private screened-in patio, perfect for relaxing or entertaining. Experience all that Wycliffe Golf & Country Club has to offer. This home is located within Wycliffe Golf & Country Club, a private country club community offering an exceptional lifestyle and an impressive array of amenities. Residents enjoy access to two championship 18-hole golf courses, a recently completed $18+ million clubhouse renovation, multiple on-site dining venues, a full-service spa, a state-of-the-art fitness center, an Olympic-size swimming pool with expansive sun deck, Har-Tru tennis courts, and new pickleball courts, along with a vibrant year-round social calendar. Wycliffe features fourteen distinct sub-communities, each offering its own architectural style and atmosphere, with a wide range of residences from thoughtfully designed townhomes to expansive estate homes. The master association provides comprehensive services including landscaping, security with manned gates, roving patrol and on-site paramedic services, as well as Comcast advanced fiber-optic cable, phone, and high-speed internet. Wycliffe is a mandatory membership country club, $140,000 to join.
Lieu
4362 Kensington Park Way, Lake Worth, Floride 33449, États-Unis
Caractéristiques de la propriété
Propriété
- Superficie du bien:
204 m² (2 192 ft²) - Type: Non Meublé
- Caractéristiques: Salle De LavageGarageChambres SéparéesGarde-robe Walk-in
Parcelle/Terrain
- Superficie du terrain/lot:
523 m² (5 634 ft²)
Construction
- Année de construction: 1993
- Toiture: Tuile
- Construction: Construction Stuc Et Blocs De Béton
Stationnement/Garage
- Description du garage: Garage AttachéOuvre-porte De Garage Automatique
Chambres
- Chambres: 3
Salles de bains
- Nombre total de salles de bain: 2
- Salle de bain complète: 2
Caractéristiques intérieures
- Planchers: Tuile En CéramiqueTapis
Chauffage et climatisation
- Système de chauffage: ÉlectriqueCentral
- Système de refroidissement: Ventilateur Au PlafondÉlectriqueAir Climatisé Central
Services publics
- Télécommunication: Câble Disponible
- Autres services publics / utilités: ÉgoutPublicÉgout Hors SiteÉgout Municipal
Communauté
- Caractéristiques: Salle D'exercicesCentre CommunautaireTerrain De GolfAnimaux PermisAscenseurVert De PratiqueTerrains De TennisGymnase/salle D'exercices De L'associationBibliothèque
Informations sur les établissements scolaires
- École Secondaire: Palm Beach Central
- École Intermédiaire: Polo Park
- École Primaire: Panther Run