
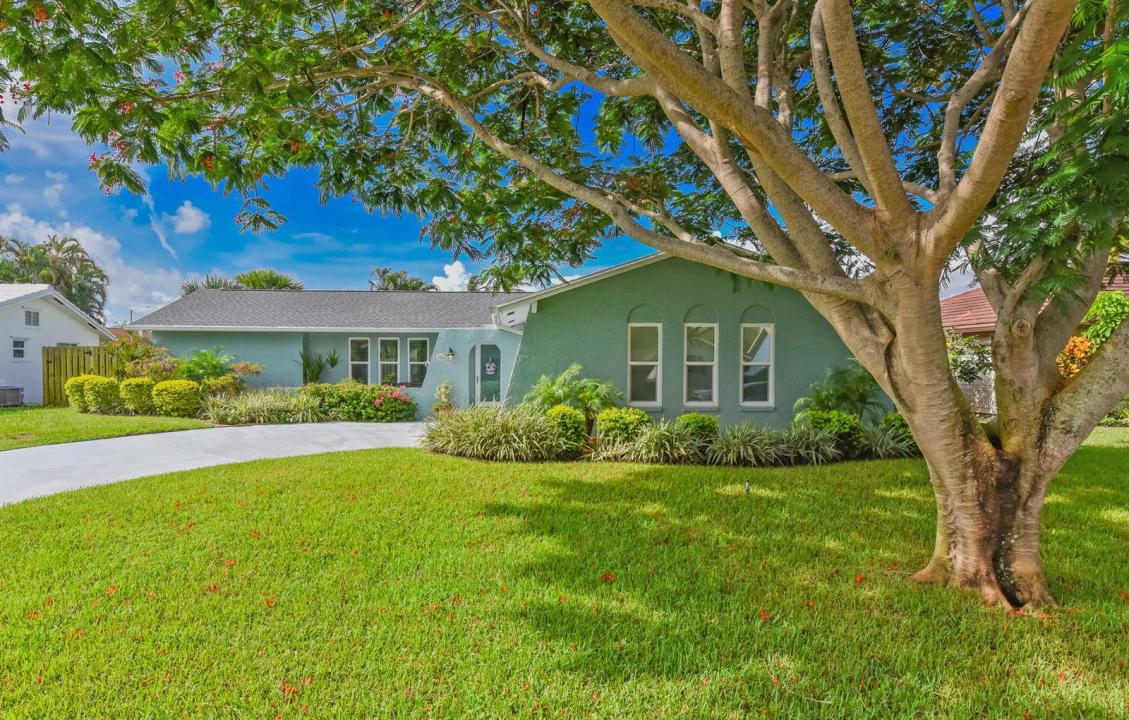
755 000 $ US
Ferme à vendre, 4368 Hawthorn Avenue, Palm Beach Gardens, Floride 33410, États-Unis
- #MLSB26061372
- 3
- 2
147 m² (1 586 ft²)
Inscrit par Paradise Real Estate Intl
Le bien Ferme situé à 4368 Hawthorn Avenue, Palm Beach Gardens, Floride 33410, États-Unis est actuellement à vendre.Cette propriété a 3 chambres, 2 salles de bains caractéristiques.
Description
Located in one of Palm Beach Gardens' most sought-after family neighborhoods, this home is prized for its top-rated schools and no HOA. The major exterior improvements are already complete, including impact windows/doors, a 2023 roof, exterior paint, and gutters, allowing you to personalize the interior to your own style. The split-bedroom floor plan offers added privacy, and the kitchen features newer stainless steel appliances with a convenient pass-through window to the covered, screened porch—perfect for seamless indoor-outdoor entertaining. Step outside to a beautifully landscaped backyard with low-maintenance turf, plenty of room for kids and pets to play, and a 5-foot-deep pool. A wonderful opportunity to make it your own in one of the best Palm Beach Gardens neighborhoods Hot water heater - 2026, Garage Door Opener - 2026, Stove, Microwave, Dishwasher - 2025, Pool Pump/Timer - 2024, Roof & Gutters - 2023, Exterior Paint - 2023, Turf - 2022, Fence - 2022, Laundry Remodel - 2021, Impact Windows % Doors - 2018, Refrigerator - 2016, AC - 2016, Electrical Panel - 2012, Kitchen Remodel - 2005
Lieu
4368 Hawthorn Avenue, Palm Beach Gardens, Floride 33410, États-Unis
Caractéristiques de la propriété
Propriété
- Superficie du bien:
147 m² (1 586 ft²) - Caractéristiques: Porche Avec MoustiquaireGaragePatioChambres SéparéesEntrée PrivéeEscalier Escamotable Pour Le GrenierGarde-robe Walk-in
Parcelle/Terrain
- Superficie du terrain/lot:
818 m² (8 800 ft²) - Description du terrain: Clôturé
Construction
- Année de construction: 1978
- Toiture: Bardeaux D'asphalteBardeau
- extérieur: Stucco
Stationnement/Garage
- Description du garage: Garage AttachéOuvre-porte De Garage Automatique
Chambres
- Chambres: 3
Salles de bains
- Nombre total de salles de bain: 2
- Salle de bain complète: 2
Caractéristiques intérieures
- Planchers: TuileBoisParquet
Caractéristiques extérieures
- Espaces extérieurs: Porche Avec MoustiquairePatio
- Espaces de stationnement couverts:
Piscine et spa
- Piscine: Piscine Privée
Récréatif
- Récréatif: Piscine
Vue
- Caractéristiques: Vue Sur La Piscine
Chauffage et climatisation
- Système de chauffage: Central
- Système de refroidissement: Ventilateur Au PlafondAir Climatisé Central
Services publics
- Télécommunication: Câble Disponible
- Autres services publics / utilités: ÉgoutPublicÉgout Hors SiteÉgout Municipal
Communauté
- Caractéristiques: Animaux PermisPiscine
Informations sur les établissements scolaires
- École Secondaire: William T Dwyer
- École Intermédiaire: Watson B. Duncan
- École Primaire: Timber Trace