
3 150 000 $ US
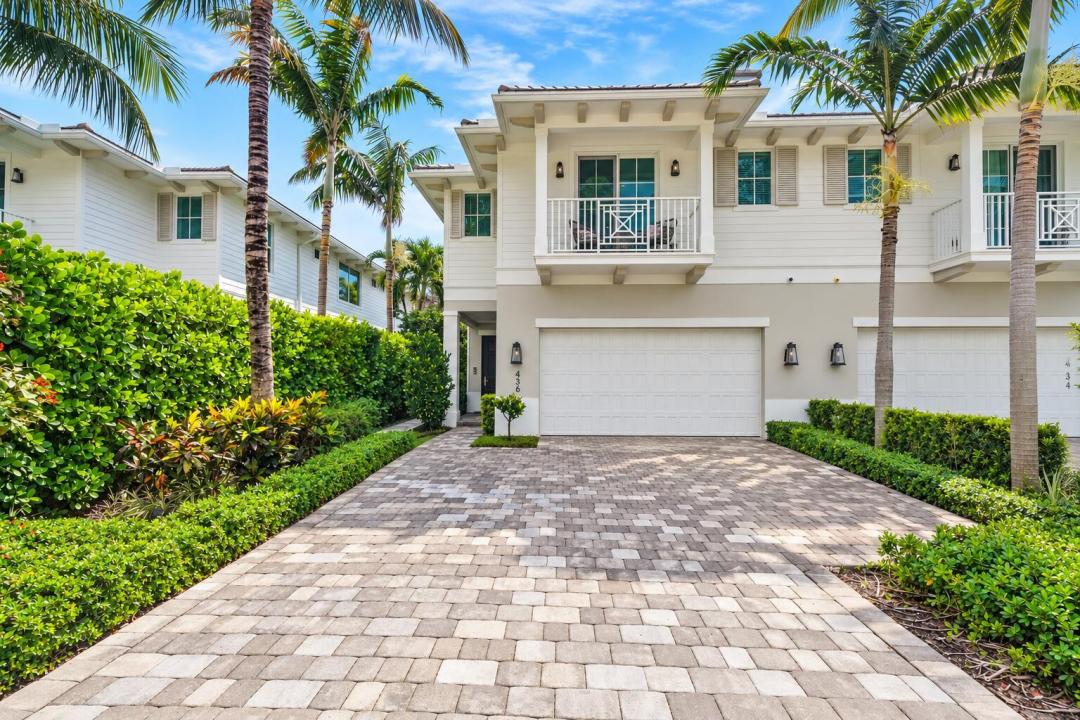
Maison de ville à vendre, 436 NE WAVECREST Way, Boca Raton, Floride 33432, États-Unis
- #MLSB26074251
- 3
- 4
266 m² (2 860 ft²)
Inscrit par Keller Williams Realty Service
Le bien Maison de ville situé à 436 NE WAVECREST Way, Boca Raton, Floride 33432, États-Unis est actuellement à vendre.Cette propriété a 3 chambres, 4 salles de bains caractéristiques.
Description
Experience elevated coastal living just one block from the beach in Boca Raton Riviera. Built in 2020, this impeccably appointed contemporary townhome offers three ensuite bedrooms, three-and-a-half baths, and a light-filled open-concept design ideal for both everyday living and entertaining. Soaring 10-foot ceilings, wide-plank wood flooring, oversized 24-by-48-inch porcelain tile, custom millwork, and expansive impact glass create a sophisticated yet inviting atmosphere. The great room is anchored by a sleek linear gas fireplace with custom built-ins and flows seamlessly into the gourmet island kitchen, featuring streamlined cabinetry, Caesarstone countertops, professional-grade Thermador appliances, and a natural gas range. Upstairs, a spacious loft connects the private bedroom suites, including a luxurious primary retreat with custom wood detailing, boutique-style closets, a serene treetop balcony, and a spa-inspired bath with dual vanities, a freestanding soaking tub, and a glass-enclosed shower. Outdoors, an expansive covered lanai with a summer kitchen overlooks the private heated pool and lush professional landscaping, creating a tranquil resort-style setting for year-round enjoyment. Additional highlights include a full laundry room, two-car garage, and Control4 smart-home system—all moments from the shoreline in one of Boca Raton's most desirable seaside enclaves.
Lieu
436 NE WAVECREST Way, Boca Raton, Floride 33432, États-Unis
Caractéristiques de la propriété
Propriété
- Superficie du bien:
266 m² (2 860 ft²) - Caractéristiques: Garde-mangerGarageBalconPatioChambres SéparéesEspace De RemisageGarde-robe Walk-inFoyer
Parcelle/Terrain
- Superficie du terrain/lot:
418 m² (4 500 ft²)
Construction
- Année de construction: 2020
- Toiture: Béton
- Construction: Blocs De Béton
- extérieur: Stucco
Stationnement/Garage
- Description du garage: Garage Attaché
Chambres
- Chambres: 3
Salles de bains
- Nombre total de salles de bain: 4
- Salle de bain complète: 3
- Demi-bains: 1
Autres pièces
- Types de pièces: Hall D'entrée
- Description de la cuisine: Îlot
- Appareils électroménagers: LaveuseCuisinièreMicroondesFour - MuralRéfrigérateurFour - Auto-nettoyantBroyeur De DéchetsSécheuseLave-vaisselle
Caractéristiques intérieures
- Planchers: BoisTuile En Céramique
- Plafond: Plafonds Surélevés
- Description du foyer: Décorative
Caractéristiques extérieures
- Espaces extérieurs: BalconPatio
- Espaces de stationnement couverts:
Piscine et spa
- Piscine: ChaufféePiscine Privée
Récréatif
- Récréatif: Piscine
Chauffage et climatisation
- Système de chauffage: ÉlectriqueCentral
- Système de refroidissement: ÉlectriqueAir Climatisé Central
Services publics
- Télécommunication: Câble Disponible
- Autres services publics / utilités: Gaz NaturelÉgoutPublicÉgout Hors SiteÉgout Municipal
Communauté
- Caractéristiques: Animaux PermisPiscine
Informations sur les établissements scolaires
- École Secondaire: Boca Raton Community
- École Intermédiaire: Boca Raton Community
- École Primaire: J. C. Mitchell