
3 620 000 $ US
Maison unifamiliale à vendre, 442 Amalfi Ave, Coral Gables, Floride 33146, États-Unis
- #MLSA12016313
- 3
- 3
253 m² (2 721 ft²)
Inscrit par Compass Florida, LLC
Le bien Maison Unifamiliale situé à 442 Amalfi Ave, Coral Gables, Floride 33146, États-Unis est actuellement à vendre.Cette propriété a 3 chambres, 3 salles de bains caractéristiques.
Description
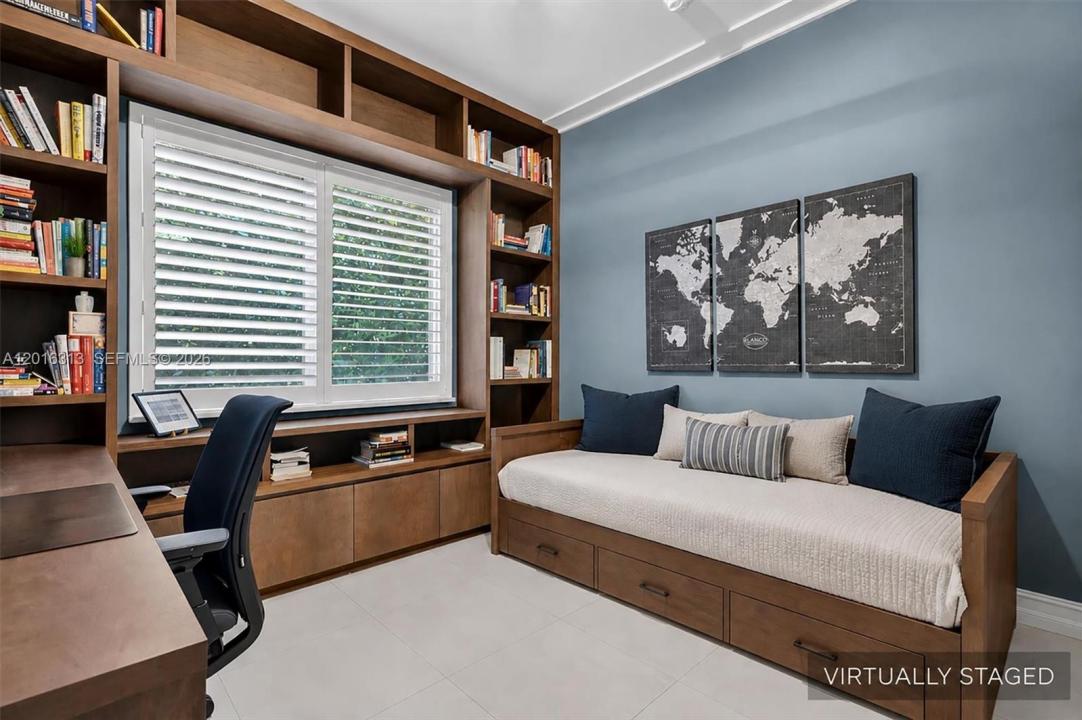
Magnificent contemporary-modern custom home in South Gables, beautifully designed. Electric gates welcome you into a warm and inviting residence featuring spectacular wood volume ceilings, limestone architectural accents, impact windows and doors, and refined finishes throughout. Built in 2010 with exceptional quality appointments, the open and flowing floor plan offers the perfect balance of elegant entertaining spaces and private living areas. This upscale residence features 3 spacious bedrooms, 3 full baths, a 2-car garage, state-of-the-art audio system, solid wood 8-foot interior doors, stunning custom millwork, plantation shutters throughout the interior, and decorative plantation shutters enhancing the exterior charm. The generous primary suite offers beautiful custom cabinetry and a luxurious atmosphere designed for comfort and relaxation. Outdoor living is exceptional with a covered patio, sparkling pool, and summer kitchen complete with stainless steel appliances, ideal for entertaining family and friends year-round. Numerous recent upgrades include two new air conditioning systems, new pool pump and filtration system, new pool heater, 120-gallon propane tank, Tesla solar panels with backup batteries that function like a generator, and a new drinking-water filtration system. Centrally located, commuter-friendly, impeccably maintained, and offering both style and functionality, this pristine South Gables home is truly a rare opportunity for the most discerning buyer.
Lieu
442 Amalfi Ave, Coral Gables, Floride 33146, États-Unis
Caractéristiques de la propriété
Propriété
- Superficie du bien:
253 m² (2 721 ft²) - Type: Non Meublé
- Caractéristiques: Garde-mangerSalle De LavageGaragePorche OuvertTerrassePatioEntrée PrivéeÉclairage Extérieur
Parcelle/Terrain
- Superficie du terrain/lot:
929 m² (10 000 ft²) - Description du terrain: Clôturé
Construction
- Année de construction: 2010
- Style: ModerneModerne
- Toiture: BétonTuile Plate
- État: Rénové
- Construction: Construction Stuc Et Blocs De Béton
Stationnement/Garage
- Description du garage: Garage AttachéOuvre-porte De Garage Automatique
Chambres
- Chambres: 3
Salles de bains
- Nombre total de salles de bain: 3
- Salle de bain complète: 3
Autres pièces
- Types de pièces: Salle FamilialeSalle À Manger Formelle
- Description de la cuisine: Îlot
- Appareils électroménagers: LaveuseCuisinièreMicroondesRéfrigérateurFour - Auto-nettoyantBroyeur De DéchetsSécheuseLave-vaisselle
Caractéristiques intérieures
- Fenêtres: Stores En Bois
- Planchers: Tuile En Céramique
- Plafond: Plafonds VoûtésPlafonds Surélevés
- Moulures / boiseries: Armoires
Caractéristiques extérieures
- Espaces extérieurs: TerrassePatio
- Espaces de stationnement couverts:
Piscine et spa
- Piscine: ChaufféeÉquipement InclusCreusée
Récréatif
- Récréatif: PiscineBarbecue
Sécurité
- Caractéristiques: Détecteur De Fumée
Vue
- Caractéristiques: Vue Sur La Piscine
Chauffage et climatisation
- Système de chauffage: ÉlectriqueCentral
- Système de refroidissement: ÉlectriqueAir Climatisé Central
Services publics
- Autres services publics / utilités: Fausse Septique Eau Municipale
Communauté
- Caractéristiques: Animaux Permis
Informations sur les établissements scolaires
- École Secondaire: Coral Gables
- École Intermédiaire: Ponce De Leon
- École Primaire: Sunset