
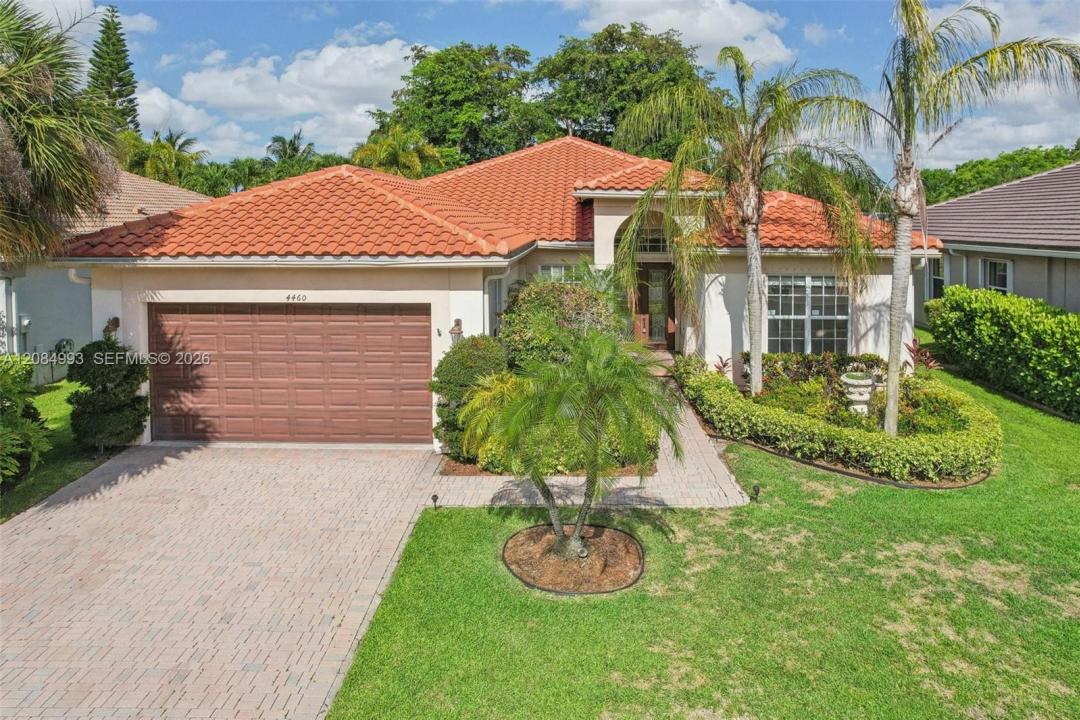
830 000 $ US
Maison unifamiliale à vendre, 4460 Mariners Cove Dr, Wellington, Floride 33449, États-Unis
- #MLSA12084993
- 4
- 3
244 m² (2 623 ft²)
Inscrit par Monterrey Realty Group, Inc.
Le bien Maison Unifamiliale situé à 4460 Mariners Cove Dr, Wellington, Floride 33449, États-Unis est actuellement à vendre.Cette propriété a 4 chambres, 3 salles de bains caractéristiques.
Description
Welcome to luxury living in Mariners Cove at the highly desirable Isles of Wellington, a premier community featuring world-class amenities! Completely updated in 2023 with a NEW ROOF, FULL IMPACT WINDOWS, NEW KITCHEN, and fresh bedroom flooring, this stunning 4-bedroom, 3-bathroom home offers modern elegance and can easily be converted into a 5-bedroom model. The open, triple-split floor plan features soaring vaulted ceilings, 8-foot raised panel doors, and separate formal living, dining, and family rooms—giving you ultimate layout versatility. At the heart of the home, the 2023 dream kitchen dazzles with premium quartz countertops, a matching quartz backsplash, stainless steel appliances, a large center island, a breakfast nook, and a pantry. The luxurious primary suite boasts his-and-hers closets, private access to the screened patio, and an ensuite bath with dual vanities, a Jacuzzi tub, and a separate shower. Move-in ready and packed with top-tier upgrades, this Wellington gem combines resort-style community living, peace of mind, and total space flexibility!
Lieu
4460 Mariners Cove Dr, Wellington, Floride 33449, États-Unis
Caractéristiques de la propriété
Propriété
- Superficie du bien:
244 m² (2 623 ft²) - Caractéristiques: Espace Pour La PiscineSalle De LavageGarageBalcon Avec MoustiquairePatioEntrée PrivéeÉclairage Extérieur
Parcelle/Terrain
- Superficie du terrain/lot:
757 m² (8 153 ft²) - Description du terrain: Clôturé
Construction
- Année de construction: 2001
- Construction: Construction Stuc Et Blocs De Béton
Stationnement/Garage
- Description du stationnement: Stationnement Couvert
- Description du garage: Garage AttachéOuvre-porte De Garage Automatique
Chambres
- Chambres: 4
Salles de bains
- Nombre total de salles de bain: 3
- Salle de bain complète: 3
Caractéristiques intérieures
- Planchers: TuileBois
- Plafond: Plafonds Voûtés
- Moulures / boiseries: Armoires
Caractéristiques extérieures
- Espaces extérieurs: Patio
- Espaces de stationnement couverts:
Vue
- Caractéristiques: Jardin
Chauffage et climatisation
- Système de chauffage: Central
- Système de refroidissement: Ventilateur Au PlafondAir Climatisé Central
Services publics
- Autres services publics / utilités: Égout MunicipalEau Municipale
Communauté
- Caractéristiques: Salle D'exercicesCentre CommunautaireAnimaux PermisPiscineTerrains De Tennis
Informations sur les établissements scolaires
- École Secondaire: Palm Beach Central
- École Intermédiaire: Polo Park
- École Primaire: Panther Run