
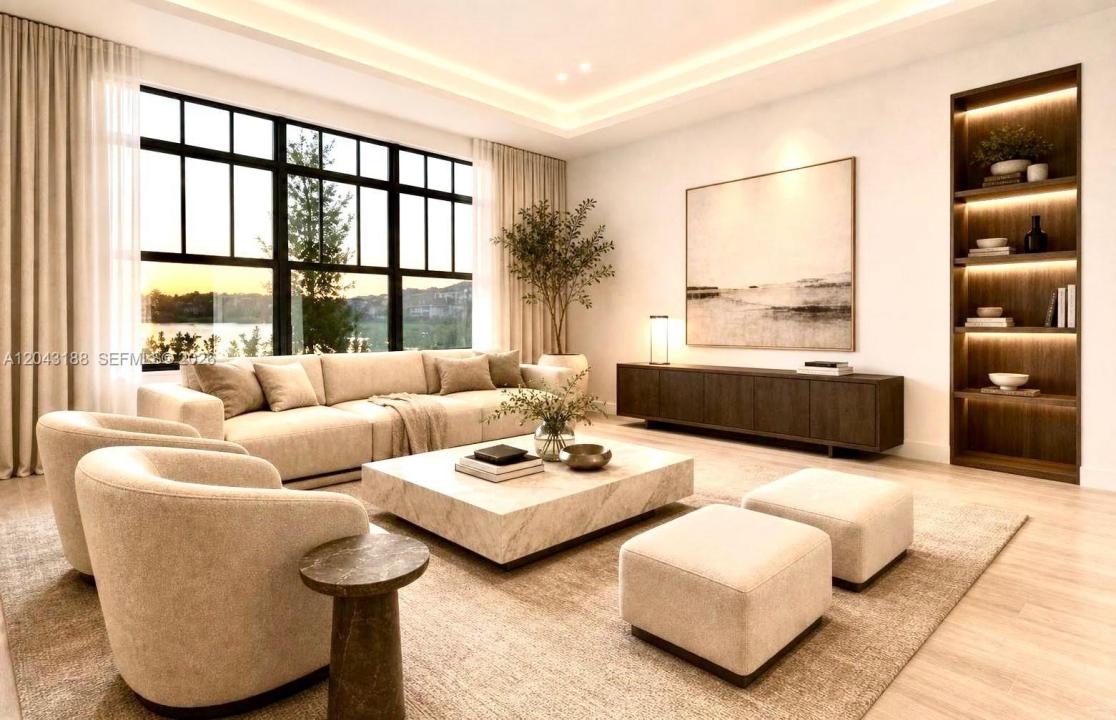
1 010 000 $ US
Maison unifamiliale à vendre, 449 SE Fascino Cir, Port St. Lucie, Floride 34984, États-Unis
- #MLSA12043188
- 5
- 4
293 m² (3 150 ft²)
Inscrit par WRA Business & Real Estate
Le bien Maison Unifamiliale situé à 449 SE Fascino Cir, Port St. Lucie, Floride 34984, États-Unis est actuellement à vendre.Cette propriété a 5 chambres, 4 salles de bains caractéristiques.
Description
Highlights: PREMIER LAKEFRONT ESTATE • GATED COMMUNITY • PRIVATE POOL • PANORAMIC WATER VIEWS
Experience stunning lakefront living in this elegant two-story residence located in a desirable gated community. This beautiful home features 5 bedrooms and 4 full bathrooms, offering comfort, modern design, and spacious living areas.
A grand double-height foyer welcomes you into the home, while the open-concept layout seamlessly connects the kitchen, dining area, and living room—perfect for everyday living and entertaining.
Large sliding glass doors open to the outdoor living area featuring a private pool, covered lanai, and peaceful lake views.
The primary suite offers privacy and comfort with a spacious bathroom and large walk-in closet. Upstairs, a versatile loft provides additional space for a media room, home office, or lounge.
Residents enjoy resort-style amenities including a community pool, green spaces, sports courts, and scenic walking paths.
Conveniently located near shopping, dining, and entertainment, including Treasure Coast Square Mall, Cleveland Clinic Tradition Hospital, and Tradition Town Square.
This property combines comfort, style, and location—an excellent opportunity to enjoy the Florida lifestyle.
Schedule your private showing today.
Lieu
449 SE Fascino Cir, Port St. Lucie, Floride 34984, États-Unis
Caractéristiques de la propriété
Propriété
- Superficie du bien:
293 m² (3 150 ft²) - Caractéristiques: Salle De LavageGaragePorche OuvertPatioLoftEntrée PrivéeGarde-robe Walk-in
- Lieu: Bord De L'eau
Parcelle/Terrain
- Superficie du terrain/lot:
607 m² (6 534 ft²)
Construction
- Année de construction: 2025
- Style: ModerneModerne
- Toiture: Béton
- État: Construction Neuve
- Construction: Construction Stuc Et Blocs De Béton
Stationnement/Garage
- Description du stationnement: Stationnement Couvert
- Description du garage: Ouvre-porte De Garage Automatique
Chambres
- Chambres: 5
Salles de bains
- Nombre total de salles de bain: 4
- Salle de bain complète: 4
Autres pièces
- Types de pièces: Hall D'entréeGrande Pièce
- Description de la cuisine: Îlot
- Appareils électroménagers: LaveuseCuisinièreMicroondesRéfrigérateurSécheuseLave-vaisselle
Caractéristiques intérieures
- Planchers: Tuile
- Plafond: Plafonds Surélevés
Caractéristiques extérieures
- Espaces extérieurs: Patio
- Espaces de stationnement couverts:
Piscine et spa
- Piscine: BétonPiscine Et Spa
- Spa: Creusé
Eau et navigation
- eau: Lac
Récréatif
- Récréatif: SpaPiscineGrill Encastré
Sécurité
- Caractéristiques: Détecteur De Fumée
Vue
- Caractéristiques: Vue Sur Le Lac
Chauffage et climatisation
- Système de chauffage: ÉlectriqueCentral
- Système de refroidissement: ÉlectriqueAir Climatisé Central
Services publics
- Autres services publics / utilités: Gaz NaturelÉgout MunicipalEau Municipale
Communauté
- Caractéristiques: Salle D'exercicesCentre CommunautaireTerrain De GolfPiscine