
12 750 000 $ US
Maison unifamiliale à vendre, 44 S Beach Road, Jupiter Island, Floride 33455, États-Unis
- #MLSR11138037
- 4
- 4
321 m² (3 458 ft²)
Inscrit par Florida Living Realty
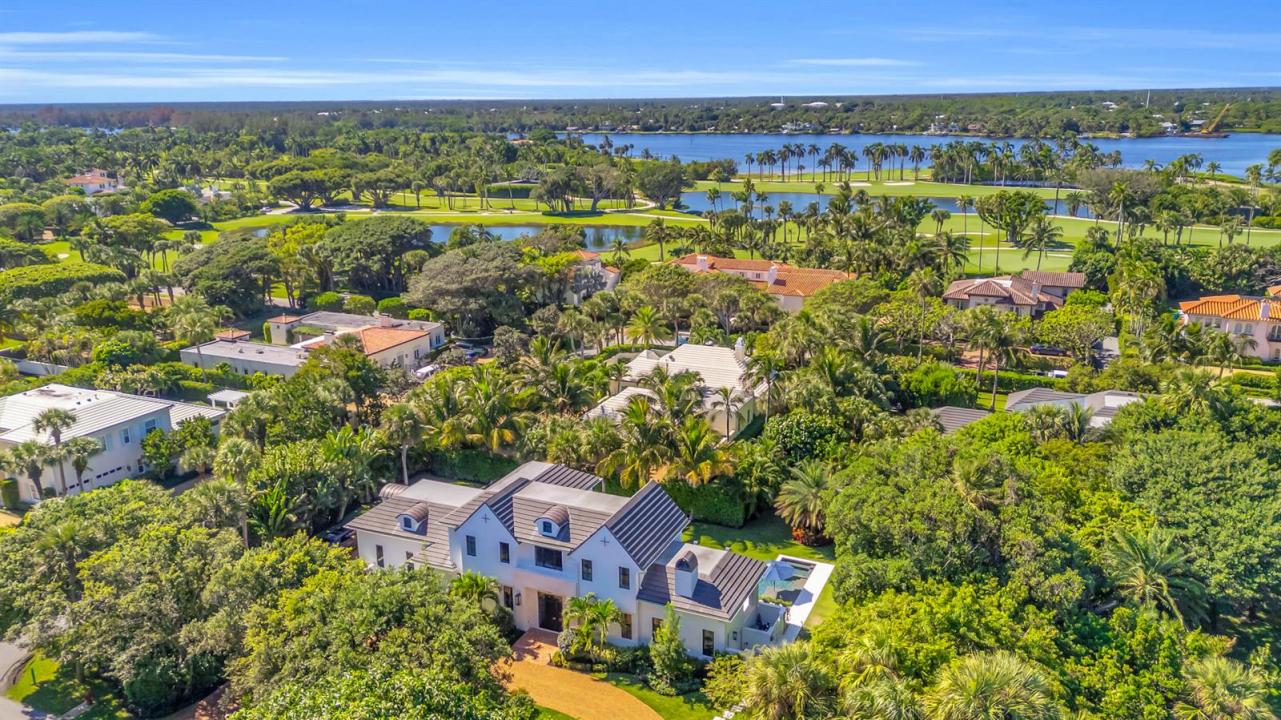
Le bien Maison Unifamiliale situé à 44 S Beach Road, Jupiter Island, Floride 33455, États-Unis est actuellement à vendre.Cette propriété a 4 chambres, 4 salles de bains caractéristiques.
Description
Located near the Jupiter Island Club and Golf Course, this 2023 British West Indies-inspired residence combines timeless architecture with modern coastal luxury. The main level features a gourmet kitchen, spacious living room with gas fireplace, dining area, private office, and a guest bedroom with ensuite bath. Upstairs, the owner's suite offers two custom walk-in closets, balcony access, dual vanities, a walk-in glass shower, and a coffee bar. Two additional bedrooms share a luxurious connecting bath and open to an expansive balcony overlooking the pool. Perfect for entertaining, the outdoor spaces include a covered lanai with summer kitchen and gas fireplace, poolside dining patio outdoor shower, and a heated pool and spa with sun shelf. Highlights: impact-rated windows and doors, whole-home generator, propane gas system, landscape lighting, dual-zone AC, tankless water heater and DEEDED BEACH ACCESS. Enjoy refined island living just steps from Jupiter Island's private club, golf course, and pristine beaches.
Lieu
44 S Beach Road, Jupiter Island, Floride 33455, États-Unis
Caractéristiques de la propriété
Propriété
- Superficie du bien:
321 m² (3 458 ft²) - Type: Non Meublé
- Caractéristiques: Garde-mangerSalle De LavageGarageBalconPatioRaccordement Pour La LaveuseGarde-robe Walk-in
Parcelle/Terrain
- Superficie du terrain/lot:
1 511 m² (16 260 ft²) - Description du terrain: ClôturéTerrain D'angle
Construction
- Année de construction: 2023
- Style: Maison À Paliers MultiplesAppartement Rez De Jardin
- Toiture: TôleTuile Plate
- Type de toit: Plat
- État: Construction Neuve
- Construction: Construction Stuc Et Blocs De Béton
- extérieur: Stucco
Stationnement/Garage
- Description du garage: Garage AttachéOuvre-porte De Garage Automatique
Chambres
- Chambres: 4
Salles de bains
- Nombre total de salles de bain: 4
- Salle de bain complète: 3
- Demi-bains: 1
Autres pièces
- Types de pièces: Salle De Détente/Salle De Lecture/bureauHall D'entréeSalle De Lavage
- Description de la cuisine: Îlot
- Appareils électroménagers: LaveuseCuisinièreMicroondesRéfrigérateurBroyeur De DéchetsSécheuseLave-vaisselle
Caractéristiques intérieures
- Doors: Porte Française
- Planchers: BoisMarbre
- Plafond: Plafonds Surélevés
- Moulures / boiseries: Armoires
Caractéristiques extérieures
- Espaces extérieurs: BalconPatio
- Entrée privée: Entrée - Circulaire
- Espaces de stationnement couverts:
Piscine et spa
- Piscine: ChaufféePiscine PrivéeDouche Extérieure
- Spa: ChaufféCreusé
Récréatif
- Récréatif: SpaPiscine
Vue
- Caractéristiques: Vue Sur La PiscineJardin
Chauffage et climatisation
- Système de chauffage: ÉlectriqueZoné
- Système de refroidissement: Ventilateur Au PlafondÉlectriqueZoné
Services publics
- Autres services publics / utilités: Gaz NaturelInstallations SanitairesPublicFausse Septique
Communauté
- Caractéristiques: Animaux PermisPiscine
Informations sur les établissements scolaires
- École Secondaire: South Fork
- École Intermédiaire: Murray
- École Primaire: Hobe Sound