
3 500 000 $ US
Maison unifamiliale à vendre, 4501 Captains Way, Jupiter, Floride 33477, États-Unis
- #MLSB26037509
- 2
- 3
175 m² (1 882 ft²)
Inscrit par Waterfront Properties & Club C
Le bien Maison Unifamiliale situé à 4501 Captains Way, Jupiter, Floride 33477, États-Unis est actuellement à vendre.Cette propriété a 2 chambres, 3 salles de bains caractéristiques.
Description
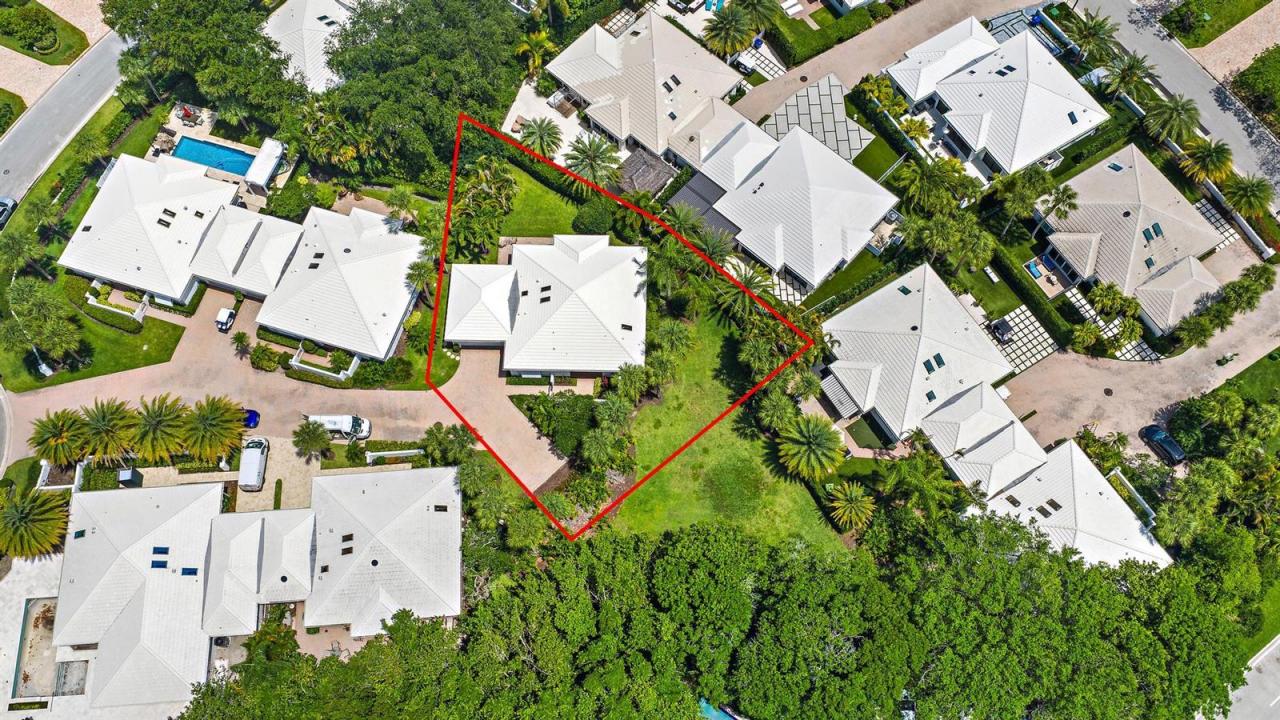
Rare opportunity to own one of only 4 detached with largest Club Cottages site in all of Admirals Cove. Of the community's 16 Club Cottages, 12 are attached, making this detached residence an exceptionally rare offering. Ideally located just steps from the clubhouse, tennis facilities, fitness center, marina, and world-class amenities, this home offers a level of convenience that is rarely available. The property offers outstanding future potential, with HOA-approved plans and design already in place for an expansion. The spacious lot also provides room for a private pool, creating the opportunity to further customize and enhance the home while maintaining its premier location in the heart of the community. Updated and well maintained , the residence features high ceilings, beautiful landscaping, and an inviting floor plan that is ready to be enjoyed today while offering tremendous upside for the future. Whether you're seeking a seasonal retreat or a full-time residence, this property combines rarity, convenience, and future potential in a way that few Admirals Cove homes can. Enjoy immediate access to championship golf, tennis, pickleball, dining, a full-service marina, and the unmatched Admirals Cove lifestyle from one of the community's most sought-after locations.
Lieu
4501 Captains Way, Jupiter, Floride 33477, États-Unis
Caractéristiques de la propriété
Propriété
- Superficie du bien:
175 m² (1 882 ft²) - Type: Non Meublé
- Caractéristiques: GaragePatioChambres SéparéesEntrée PrivéeGarde-robe Walk-in
Parcelle/Terrain
- Superficie du terrain/lot:
924 m² (9 948 ft²)
Construction
- Année de construction: 1993
- Toiture: Béton
- Construction: Construction Stuc Et Blocs De BétonBlocs De Béton
Stationnement/Garage
- Description du stationnement: Réservé
- Description du garage: Garage AttachéOuvre-porte De Garage Automatique
Chambres
- Chambres: 2
Salles de bains
- Nombre total de salles de bain: 3
- Salle de bain complète: 2
- Demi-bains: 1
Caractéristiques intérieures
- Planchers: TapisMarbre
- Plafond: Plafonds Voûtés
Caractéristiques extérieures
- Espaces extérieurs: Patio
- Espaces de stationnement couverts:
Piscine et spa
- Piscine: Piscine Privée
- Spa: Baignoire
Eau et navigation
- Navigation de plaisance: Quai À Bateau
Sécurité
- Caractéristiques: Patrouille De SécuritéSystème De Sécurité Propre
Vue
- Caractéristiques: Jardin
Chauffage et climatisation
- Système de chauffage: ÉlectriqueCentral
- Système de refroidissement: ÉlectriqueAir Climatisé Central
Services publics
- Télécommunication: Câble Disponible
- Autres services publics / utilités: ÉgoutPublicÉgout Hors SiteÉgout Municipal
Communauté
- Caractéristiques: Centre CommunautaireSpaSaunaPiscineAgent De Sécurité À La GuériteTerrains De TennisCommunauté ClôturéeCommunauté Gardée Par Un Agent De SécuritéSalle D'exercicesTerrain De GolfAnimaux PermisAscenseurVert De PratiqueGymnase/salle D'exercices De L'associationBibliothèqueMarinaPiscine Chauffée
Informations sur les établissements scolaires
- École Secondaire: Jupiter
- École Intermédiaire: Jupiter