
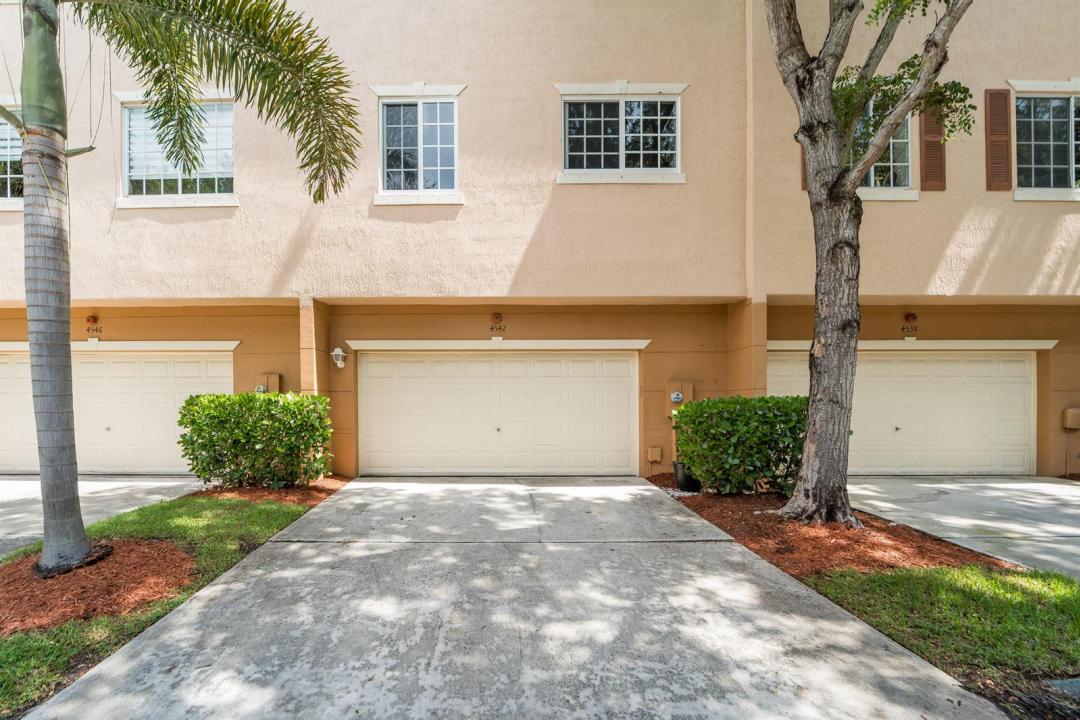
524 000 $ US
Maison de ville à vendre, 4542 Danson Way, Delray Beach, Floride 33445, États-Unis
- #MLSB26056950
- 3
- 3
154 m² (1 658 ft²)
Inscrit par EXP Realty LLC
Le bien Maison de ville situé à 4542 Danson Way, Delray Beach, Floride 33445, États-Unis est actuellement à vendre.Cette propriété a 3 chambres, 3 salles de bains caractéristiques.
Description
Brand-new hurricane-impact windows and a hurricane-rated sliding glass door ($75,000), a December 2025 A/C, and extensive renovations make this move-in-ready townhome truly exceptional. The beautifully renovated kitchen features new cabinets, countertops, sink, touchless faucet, and a center island with additional storage, along with newer appliances. Additional interior updates include fresh paint, new carpet throughout, luxury vinyl flooring, designer chandeliers, an updated bathroom vanity, and an interior sprinkler system throughout the home. The spacious primary suite offers his-and-hers vanities, a separate soaking tub and shower, and three closets, including a walk-in closet. Enjoy outdoor living on the oversized double-width covered patio. Additional highlights include a 2-car garage with a utility sink, a high-tech irrigation system, upstairs laundry, and a location on a private, tree-lined street. Just a short walk away, the community park has been approved for $500,000 in renovations, adding even more value to this desirable neighborhood.
Lieu
4542 Danson Way, Delray Beach, Floride 33445, États-Unis
Caractéristiques de la propriété
Propriété
- Superficie du bien:
154 m² (1 658 ft²) - Caractéristiques: Garde-mangerGarageBalconEntrée PrivéeRaccordement Pour La LaveuseEspace De RemisageEscalier Escamotable Pour Le GrenierGarde-robe Walk-in
Parcelle/Terrain
- Superficie du terrain/lot:
149 m² (1 603 ft²)
Construction
- Année de construction: 2005
- Style: 3 ÉtagesMulti-niveauxModerneModerne
- Toiture: Tuile
- Construction: Blocs De Béton
Stationnement/Garage
- Description du stationnement: Stationnement Pour Les InvitésStationnement CouvertPartielle
- Description du garage: Garage AttachéOuvre-porte De Garage Automatique
Chambres
- Chambres: 3
Salles de bains
- Nombre total de salles de bain: 3
- Salle de bain complète: 2
- Demi-bains: 1
Caractéristiques intérieures
- Planchers: Tuile En CéramiqueTapis
- Moulures / boiseries: Armoires
Caractéristiques extérieures
- Espaces extérieurs: Balcon
- Espaces de stationnement couverts:
Piscine et spa
- Piscine: Piscine Privée
Chauffage et climatisation
- Système de chauffage: Central
- Système de refroidissement: Air Climatisé Central
Services publics
- Télécommunication: Câble Disponible
- Autres services publics / utilités: ÉgoutPublicÉgout Hors SiteÉgout Municipal
Communauté
- Caractéristiques: Animaux PermisPiscineBarbecue De L'associationSentier De Jogging / Piste CyclablePiscine Chauffée
Informations sur les établissements scolaires
- École Secondaire: Atlantic
- École Intermédiaire: Carver; G.W.