
899 000 $ US
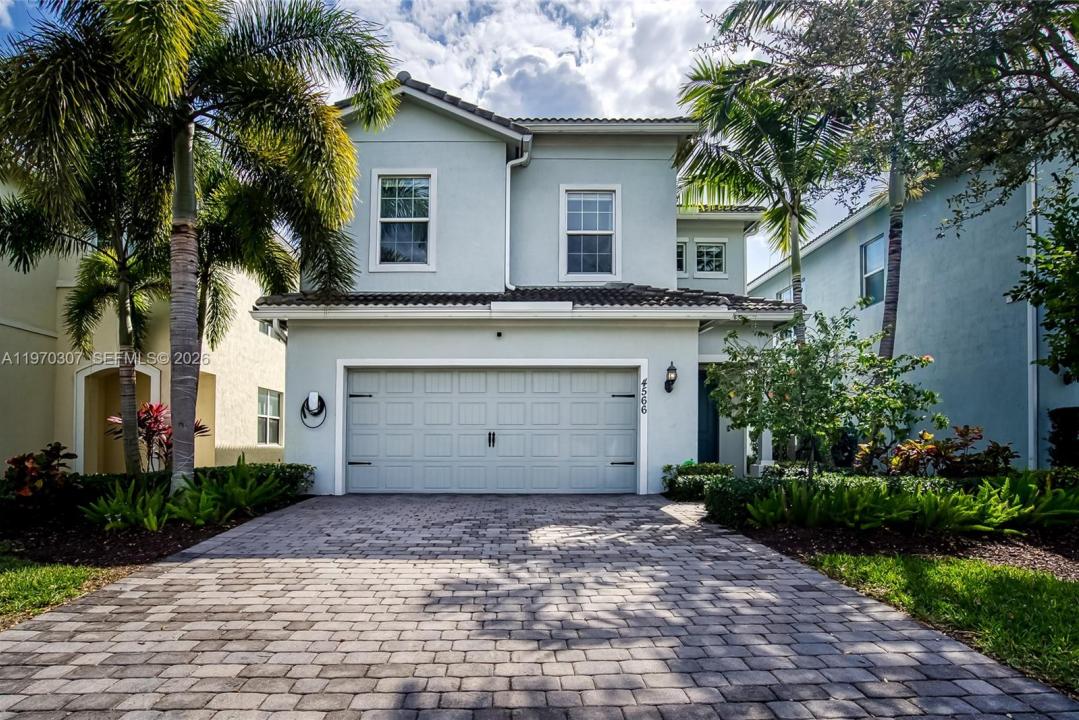
Maison unifamiliale à vendre, 4566 Ficus St, Hollywood, Floride 33021, États-Unis
- #MLSA11970307
- 4
- 3
200 m² (2 152 ft²)
Inscrit par RE/MAX 5 Star Realty
Le bien Maison Unifamiliale situé à 4566 Ficus St, Hollywood, Floride 33021, États-Unis est actuellement à vendre.Cette propriété a 4 chambres, 3 salles de bains caractéristiques.
Description
MAJOR PRICE IMPROVEMENT — NOW OFFERED AT $899,000! Stunning, fully upgraded residence offering 4 bedrooms + den and 3 bathrooms with 2,168 SF under A/C, originally built in 2020 and extensively remodeled with high-end finishes throughout.
This move-in-ready home features a brand-new designer kitchen with modern cabinetry, premium appliances, and upgraded finishes. The first floor showcases oversized 24” x 48” porcelain tile, while the second floor is finished in real hardwood, creating a warm and elegant atmosphere. All bathrooms have been fully remodeled with contemporary fixtures and finishes, and solid interior doors add to the refined feel of the home.
Additional upgrades include impact windows and doors, a whole-house generator with an in-ground gas tank, an extended screened patio with electric shutters, and a Tesla EV charger. One bedroom and one full bathroom are conveniently located on the first floor, ideal for guests or multigenerational living.
Located in the gated community of Parkview at Hillcrest, residents enjoy resort-style amenities including a clubhouse with bar and catering kitchen, activity room, large pool, fitness center, barbecue area, playground, tennis courts, and scenic walking trails.
Just minutes to Hollywood Beach, 2.4 miles to Memorial Hospital, and close to Target, Publix, Winn-Dixie, dining, and major highways.
Turnkey condition. Better than new.
Lieu
4566 Ficus St, Hollywood, Floride 33021, États-Unis
Caractéristiques de la propriété
Propriété
- Superficie du bien:
200 m² (2 152 ft²) - Caractéristiques: Espace Pour La PiscineGaragePatioEntrée PrivéeGarde-robe Walk-in
Parcelle/Terrain
- Superficie du terrain/lot:
469 m² (5 045 ft²)
Construction
- Année de construction: 2020
- Type de toit: Toit En Berceau
- Construction: Construction Stuc Et Blocs De BétonBlocs De Béton
Stationnement/Garage
- Description du stationnement: Stationnement Pour Les Invités
- Description du garage: Garage AttachéOuvre-porte De Garage Automatique
Chambres
- Chambres: 4
Salles de bains
- Nombre total de salles de bain: 3
- Salle de bain complète: 3
Caractéristiques intérieures
- Planchers: Bois
Caractéristiques extérieures
- Espaces extérieurs: Patio
- Espaces de stationnement couverts:
Récréatif
- Récréatif: Barbecue
Vue
- Caractéristiques: Jardin
Chauffage et climatisation
- Système de chauffage: Central
- Système de refroidissement: Air Climatisé Central
Services publics
- Autres services publics / utilités: Gaz NaturelÉgout MunicipalEau Municipale
Communauté
- Caractéristiques: Salle D'exercicesCentre CommunautaireAnimaux PermisPiscineTerrains De TennisCommunauté Clôturée