
989 000 $ US
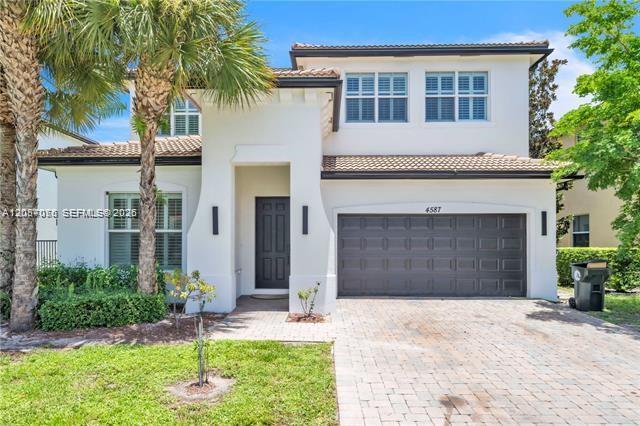
Maison unifamiliale à vendre, 4587 San Mellina Dr, Coconut Creek, Floride 33073, États-Unis
- #MLSA12087076
- 5
- 3
366 m² (3 944 ft²)
Inscrit par Compass Florida, LLC
Le bien Maison Unifamiliale situé à 4587 San Mellina Dr, Coconut Creek, Floride 33073, États-Unis est actuellement à vendre.Cette propriété a 5 chambres, 3 salles de bains caractéristiques.
Description
Welcome to San Mellina, one of Coconut Creek’s most desirable gated communities! This beautifully maintained waterfront residence offers 5 bedrooms, 3 bathrooms, and a spacious open loft with the potential to be converted into a 6th or even 7th bedroom, making it ideal for growing families, multigenerational living, or flexible work and entertainment space. The open-concept floor plan features 36” porcelain tile throughout the main living areas, high ceilings, impact windows and doors, plantation shutters, and a chef’s kitchen with double wall ovens, abundant cabinetry, and generous counter space. A first-floor guest bedroom and full bath provide added convenience, while the second floor offers the luxurious primary suite, additional guest bedrooms, and the expansive loft. Enjoy your private lakefront backyard with a heated saltwater pool, oversized spa, covered patio, and extended travertine deck. Recent improvements include a new refrigerator, dishwasher, washer, dryer, premium second-floor carpeting, and fresh interior paint. Conveniently located near The Promenade at Coconut Creek, top-rated schools, shopping, dining, and major highways. High-quality furnishings are available for purchase separately. Move-in ready and meticulously maintained! HOA is only $265 per month and includes Lawn care.
Lieu
4587 San Mellina Dr, Coconut Creek, Floride 33073, États-Unis
Caractéristiques de la propriété
Propriété
- Superficie du bien:
366 m² (3 944 ft²) - Caractéristiques: GarageTerrassePatio
- Lieu: Bord De L'eau
Parcelle/Terrain
- Superficie du terrain/lot:
594 m² (6 394 ft²) - Bord de l'eau: 30 m
- Description du terrain: Clôturé
Construction
- Année de construction: 2013
- Type de toit: Toit En Berceau
- Construction: Construction Stuc Et Blocs De Béton
- extérieur: Stucco
Stationnement/Garage
- Description du stationnement: Partielle
Chambres
- Chambres: 5
Salles de bains
- Nombre total de salles de bain: 3
- Salle de bain complète: 3
Caractéristiques intérieures
- Planchers: TuileTapis
Caractéristiques extérieures
- Espaces extérieurs: TerrassePatio
- Espaces de stationnement couverts:
Piscine et spa
- Piscine: Hors Terre
Eau et navigation
- eau: Canal
Récréatif
- Récréatif: SpaPiscine
Vue
- Caractéristiques: Vue Sur Le CanalJardinVue Sur L'eau
Chauffage et climatisation
- Système de refroidissement: Électrique
Services publics
- Autres services publics / utilités: Égout MunicipalEau Municipale
Communauté
- Caractéristiques: Animaux PermisSpa
Informations sur les établissements scolaires
- École Secondaire: Monarch
- École Intermédiaire: Lyons Creek
- École Primaire: Winston Park