
10 900 000 $ US
Maison unifamiliale à vendre, 4600 Garden Point Trail, Wellington, Floride 33414, États-Unis
- #MLSB26074374
- 6
- 6
528 m² (5 684 ft²)
Inscrit par Douglas Elliman Wellington
Le bien Maison Unifamiliale situé à 4600 Garden Point Trail, Wellington, Floride 33414, États-Unis est actuellement à vendre.Cette propriété a 6 chambres, 6 salles de bains caractéristiques.
Description
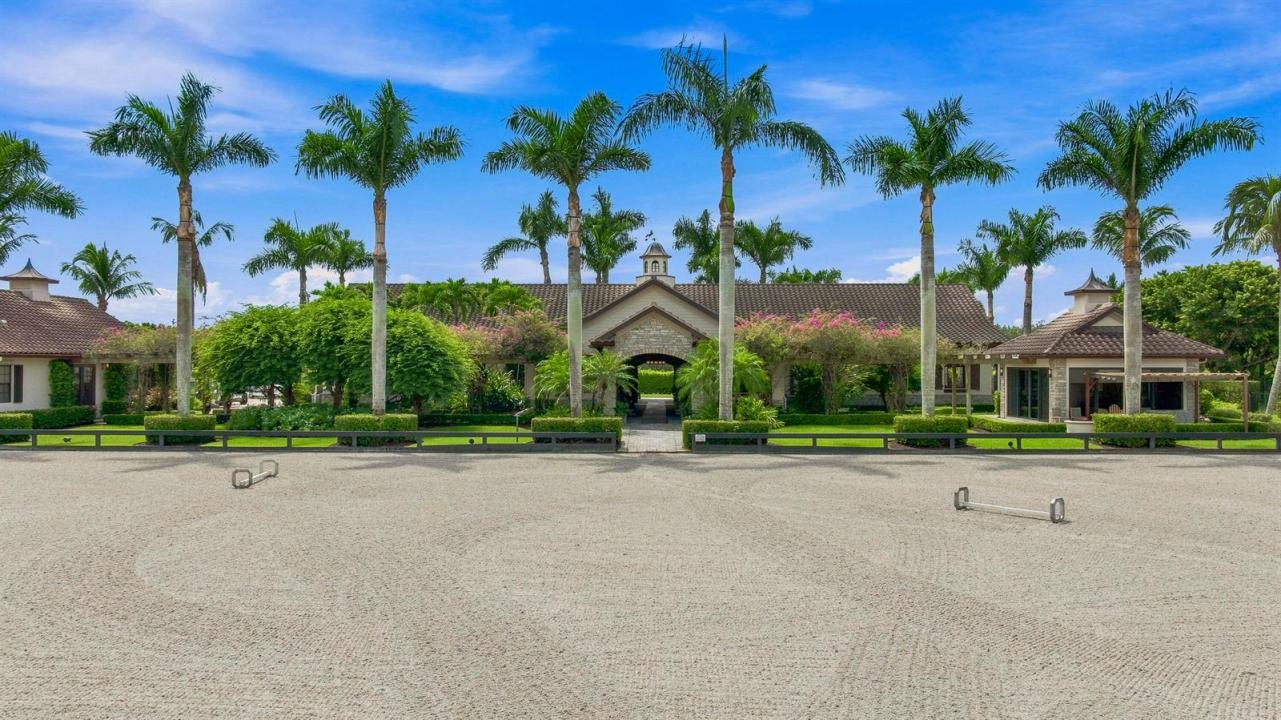
Set on 5.39 Ac in the prestigious Palm Beach Point community, this exceptional equestrian estate offers a six bedroom , five-and-a half bath main residence, a separate three-bedroom , two-bath guest house, and thoughtfully designed amenities for both horse and rider. The impressive 12 stall center aisle barn is fully equipped with wash stalls, a tack room, climate-controlled storage, and fiber arena. Four spacious paddocks and ample trailer parking, complete the equestrian facilities. Close proximity to the rear gate of Palm Beach Point, allows for easy access to the horse show grounds. Fully renovated in 2020, the main residence combines modern comfort with relaxed elegance. A professionally equipped gas kitchen, newly added media room, impact-resistant windows and doors, whole-house generator, and extensive property-wide upgrades provide comfort and convenience. Outside, a heated saltwater pool and spa, an expansive outdoor kitchen and entertainment pavilion includes everything needed for casual evenings, or entertaining. Creating a private resort-like setting at home. Meticulously maintained and beautifully landscaped, this remarkable estate offers privacy, elegance and exceptional functionality, in one of Wellington's most coveted equestrian communities. A truly special Palm Beach Point property, designed to be enjoyed both in and out of the saddle.
Lieu
4600 Garden Point Trail, Wellington, Floride 33414, États-Unis
Caractéristiques de la propriété
Propriété
- Superficie du bien:
528 m² (5 684 ft²) - Caractéristiques: GaragePatioChambres SéparéesEspace De RemisageGarde-robe Walk-in
- Autres bâtiments: GrangeMaison D'amis
Parcelle/Terrain
- Description du terrain: Chevaux Autorisés
Construction
- Année de construction: 2005
- Toiture: Tuile
- Type de toit: Toit En Berceau
- Construction: Pierres
Stationnement/Garage
- Description du garage: Garage AttachéOuvre-porte De Garage Automatique
Chambres
- Chambres: 6
Salles de bains
- Nombre total de salles de bain: 6
- Salle de bain complète: 5
- Demi-bains: 1
Autres pièces
- Description de la cuisine: Îlot
- Appareils électroménagers: Chauffe-eau ÉlectriqueLaveuseCuisinièreMicroondesFour - MuralRéfrigérateurFour - Auto-nettoyantBroyeur De DéchetsSécheusePurificateur D'eauAdoucisseur D'eauMachine À GlaçonsLave-vaisselle
Caractéristiques intérieures
- Planchers: BoisTuile En CéramiqueTapis
- Plafond: Plafonds VoûtésPlafonds Surélevés
- Moulures / boiseries: Armoires
- Bar: Bar Avec Évier
Caractéristiques extérieures
- Espaces extérieurs: Patio
- Espaces de stationnement couverts:
Piscine et spa
- Piscine: ChaufféePiscine Privée
- Spa: Creusé
Récréatif
- Récréatif: SpaPiscine
Équestre / agricole
- Structures: GrangeÉtable
- Caractéristiques: Sellerie
Vue
- Caractéristiques: Vue Sur La PiscineJardinVue Sur L'eau
Chauffage et climatisation
- Système de chauffage: Central
- Système de refroidissement: Ventilateur Au PlafondAir Climatisé Central
Services publics
- Autres services publics / utilités: Gaz NaturelInstallations SanitairesFausse Septique Puit
Communauté
- Caractéristiques: Animaux PermisPiscineCommunauté Clôturée
Informations sur les établissements scolaires
- École Secondaire: Wellington
- École Intermédiaire: Polo Park
- École Primaire: New Horizons