
547 900 $ US
Maison de ville à vendre, 4606 San Fratello Circle, Lake Worth, Floride 33467, États-Unis
- #MLSB26069889
- 3
- 3
177 m² (1 909 ft²)
Inscrit par Beycome of Florida LLC
Le bien Maison de ville situé à 4606 San Fratello Circle, Lake Worth, Floride 33467, États-Unis est actuellement à vendre.Cette propriété a 3 chambres, 3 salles de bains caractéristiques.
Description
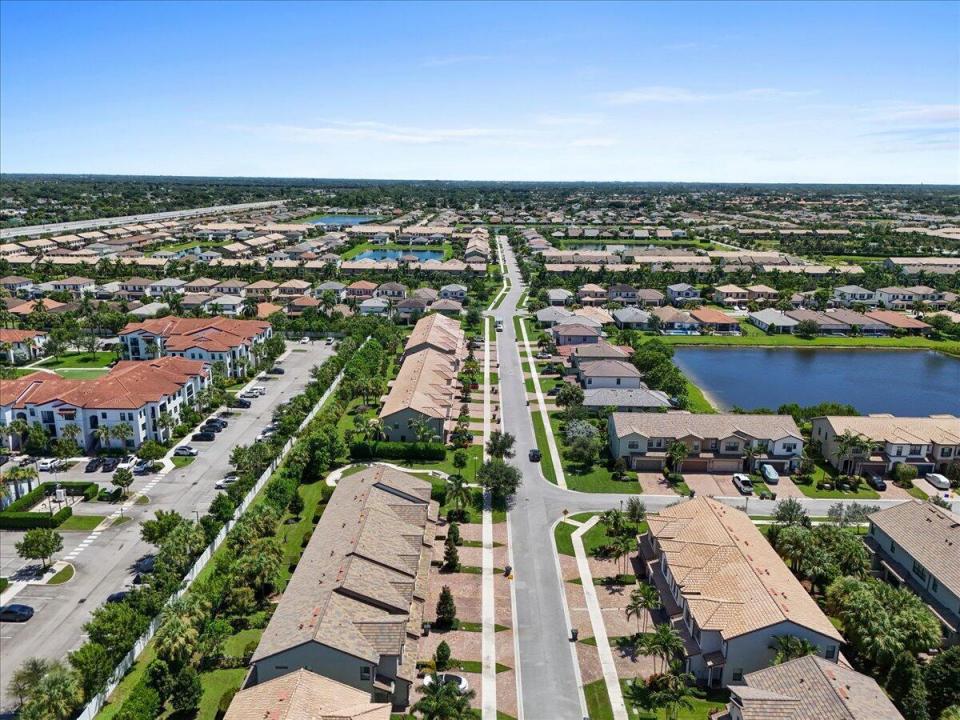
Newer-construction 3-bedroom, 2.5-bath end-unit townhome built in 2018 and located within the The Fields at Gulfstream Polo This corner unit features more than in upgrades and is positioned directly beside a small neighborhood park with benches, providing an attractive setting and additional green space immediately outside the home. The main level provides an open-concept floor plan with a spacious kitchen featuring stainless-steel appliances, granite countertops, an oversized center island, 42-inch crown-molded cabinetry, and custom light fixtures. The large dining area opens to the covered lanai and expansive landscaped backyard, creating an easy transition between indoor and outdoor living. The living area features upgraded tile flooring and a custom-bu ilt entertainment center with an electric fireplace. Upstairs are three generously sized bedrooms, two full bathrooms, and a fully equipped laundry room with utility sink. The primary suite includes a large walk-in closet, tray ceiling, dual vanity with granite countertops, upgraded tub, and separate stand-alone shower. Secondary bedrooms feature plush carpeting and share a full bathroom. Additional features include impact-resistant windows and doors, recessed lighting, upgraded 8-foot doors, an office loft, and an under-stair workspace.
Lieu
4606 San Fratello Circle, Lake Worth, Floride 33467, États-Unis
Caractéristiques de la propriété
Propriété
- Superficie du bien:
177 m² (1 909 ft²) - Type: Non Meublé
- Caractéristiques: Garde-mangerGarage
Parcelle/Terrain
- Superficie du terrain/lot:
384 m² (4 129 ft²) - Description du terrain: Terrain D'angle
Construction
- Année de construction: 2018
- Toiture: Tuile
- Construction: Construction Stuc Et Blocs De BétonBlocs De BétonConstruction À Dalle
Stationnement/Garage
- Description du garage: Garage Attaché
Chambres
- Chambres: 3
Salles de bains
- Nombre total de salles de bain: 3
- Salle de bain complète: 2
- Demi-bains: 1
Autres pièces
- Description de la cuisine: Îlot
- Appareils électroménagers: CuisinièreMicroondesFour - MuralRéfrigérateurFour - Auto-nettoyantBroyeur De DéchetsLave-vaisselleCompacteur De Déchets
Caractéristiques intérieures
- Planchers: Tuile En CéramiqueTapis
- Plafond: Plafonds Surélevés
Piscine et spa
- Piscine: Piscine Privée
Chauffage et climatisation
- Système de chauffage: ÉlectriqueCentral
- Système de refroidissement: ÉlectriqueAir Climatisé Central
Services publics
- Télécommunication: Câble Disponible
- Autres services publics / utilités: Installations SanitairesPublicÉgout Hors SiteFausse Septique
Communauté
- Caractéristiques: Salle D'exercicesCentre CommunautaireAnimaux PermisPiscineCommunauté ClôturéeGymnase/salle D'exercices De L'associationBarbecue De L'association
Informations sur les établissements scolaires
- École Intermédiaire: Woodlands
- École Primaire: Discovery Key