
492 000 $ US
Ferme à vendre, 4633 SW Savona Boulevard, Port St. Lucie, Floride 34953, États-Unis
- #MLSB26026485
- 4
- 3
198 m² (2 126 ft²)
Inscrit par EXP Realty LLC
Le bien Ferme situé à 4633 SW Savona Boulevard, Port St. Lucie, Floride 34953, États-Unis est actuellement à vendre.Cette propriété a 4 chambres, 3 salles de bains caractéristiques.
Description
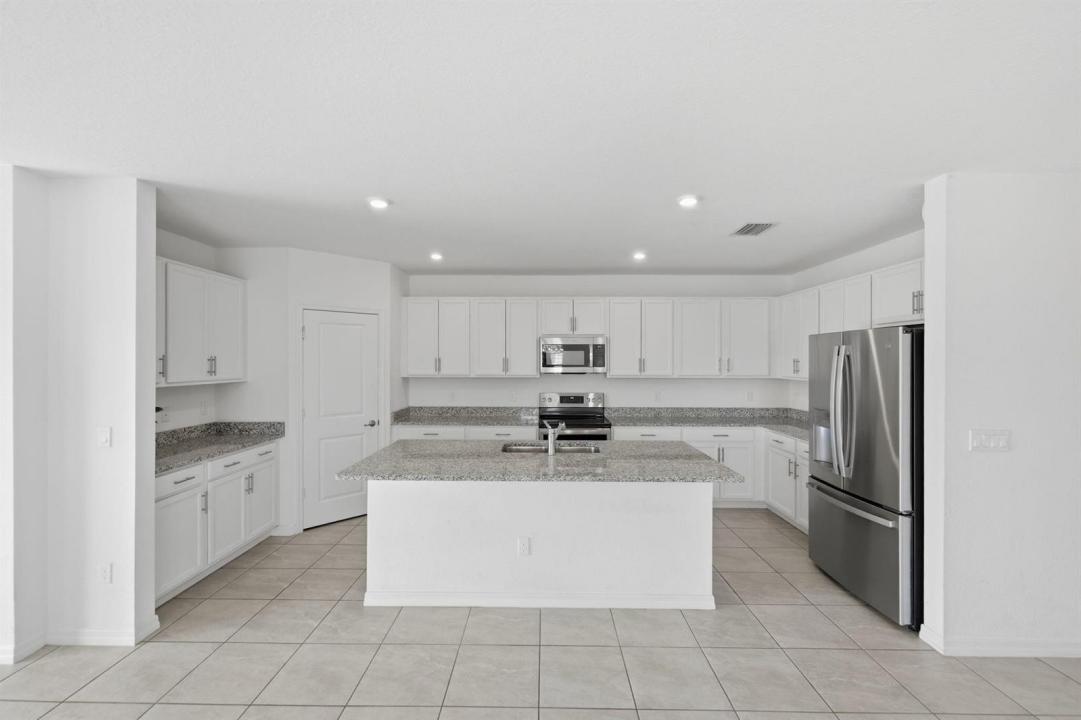
NEW PRICE $492,000 | 4 BEDS | 3 BATHS | PRIVATE APARTMENT SUITE | NO HOA | 2022 CBS HOME | QUIET END OF STREET BY THE LAKE | SELLER CREDIT AVAILABLE! Looking for flexible living space that's hard to find in Port St. Lucie? This home offers a PRIVATE ATTACHED APARTMENT with its own entrance, living area, kitchenette and dedicated driveway parking—ideal for multi-generational living, extended-stay guests, a private workspace or potential rental income. Set on an oversized 10,000 SQ FT GATED LOT, there's space for a BOAT, RV, FUTURE POOL and outdoor entertaining. Inside, enjoy tile throughout, granite countertops, an oversized island, GE stainless appliances, plantation shutters, shiplap details, designer lighting and a built-in fireplace. NO HOA. Location between I-95 and the Turnpike. SELLER BUYER CONCESSION AVAILABLE toward allowable closing costs or an interest rate buydown, subject to lender guidelines. Why wait for new construction? This move-in-ready 2022-built, 4 BEDS, 3 BATHS home offers NO HOA living near Tradition in Port St. Lucie. Enjoy restaurants, shopping, parks, medical facilities and year-round events at Tradition Square, plus convenient access to I-95 and the Florida Turnpike. Head east to explore Downtown Stuart, Jensen Beach, waterfront dining and the beautiful beaches of Florida's Treasure Coast. Enjoy the best of the South Florida lifestyle—newer construction, NO HOA, Tradition nearby and the Atlantic coast within easy reach.
Lieu
4633 SW Savona Boulevard, Port St. Lucie, Floride 34953, États-Unis
Caractéristiques de la propriété
Propriété
- Superficie du bien:
198 m² (2 126 ft²) - Type: Non Meublé
- Caractéristiques: Garde-mangerEspace Pour La PiscineGaragePatioChambres SéparéesEntrée PrivéeGarde-robe Walk-in
- Autres bâtiments: Maison D'amis
Parcelle/Terrain
- Superficie du terrain/lot:
929 m² (10 000 ft²) - Description du terrain: Clôturé
Construction
- Année de construction: 2022
- Style: ModerneModerne
- Toiture: ComposéBardeaux D'asphalteBardeau
- État: Rénové
- Construction: Construction Stuc Et Blocs De Béton
Stationnement/Garage
- Description du stationnement: Stationnement Bateau/VRStationnement Pour Les Invités
- Description du garage: Garage AttachéOuvre-porte De Garage Automatique
Chambres
- Chambres: 4
Salles de bains
- Nombre total de salles de bain: 3
- Salle de bain complète: 3
Autres pièces
- Types de pièces: Hall D'entrée
- Description de la cuisine: Îlot
- Appareils électroménagers: Chauffe-eau ÉlectriqueLaveuseCuisinièreMicroondesRéfrigérateurBroyeur De DéchetsSécheuseLave-vaisselle
Caractéristiques intérieures
- Fenêtres: StoresVolets Anti-ouragan
- Planchers: Tuile En Céramique
- Bar: Bar
Caractéristiques extérieures
- Espaces extérieurs: Patio
- Espaces de stationnement couverts:
Sécurité
- Caractéristiques: Détecteur De Fumée
Vue
- Caractéristiques: JardinVue Sur L'eau
Chauffage et climatisation
- Système de chauffage: Central
- Système de refroidissement: Ventilateur Au PlafondAir Climatisé Central
Services publics
- Autres services publics / utilités: ÉgoutPublicÉgout Hors SiteÉgout Municipal
Communauté
- Caractéristiques: Animaux Permis
Informations sur les établissements scolaires
- École Primaire: Treasure Coast