
489 900 $ US
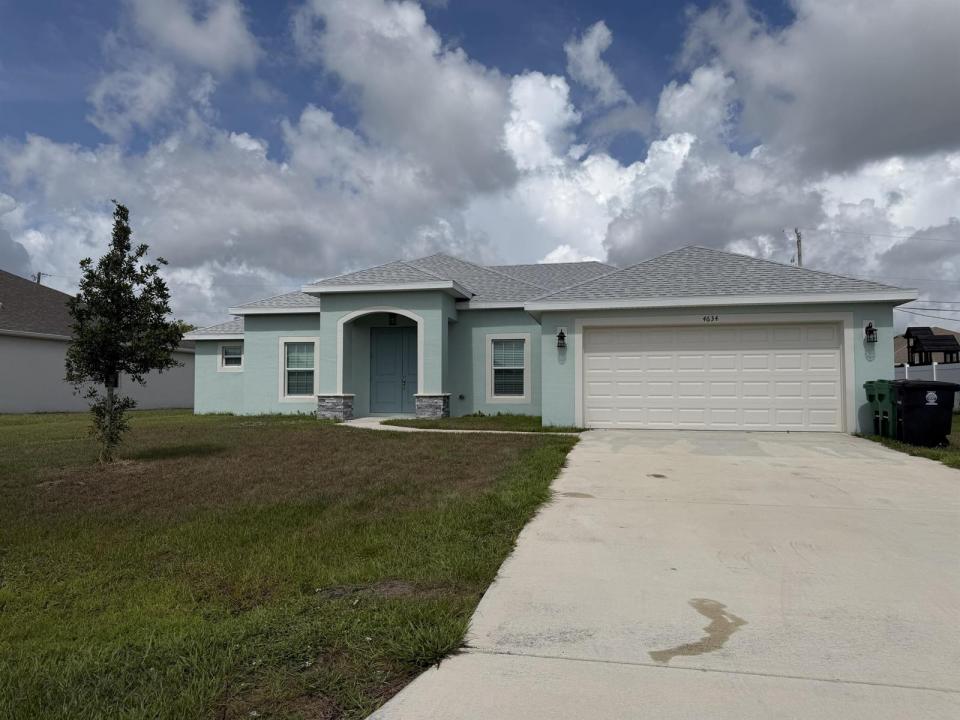
Maison unifamiliale à vendre, 4634 SW Athena Drive, Port St. Lucie, Floride 34953, États-Unis
- #MLSR11159040
- 3
- 3
203 m² (2 180 ft²)
Inscrit par Paradise Homes Realty of the T
Le bien Maison Unifamiliale situé à 4634 SW Athena Drive, Port St. Lucie, Floride 34953, États-Unis est actuellement à vendre.Cette propriété a 3 chambres, 3 salles de bains caractéristiques.
Description
**Seller will contribute $10k towards closing costs or interest rate buydown at closing.**Welcome to this beautifully designed Associated Homes-built Sedona Vista model, offering an open-concept layout with 3 bed, 3 full baths, and a spacious flex room ideal for a home office, media room, or guest suite. High-volume ceilings enhance the main living areas, with vinyl wood-grain tile floors. The chef's kitchen is a standout, featuring stainless steel appliances, granite countertops, a large quartz island with a farmhouse sink-all perfect for entertaining. A breakfast nook off the kitchen as well as a formal dining room add even more space for entertaining. Impact windows provide peace of mind, and the screened-in patio offers a relaxing space to enjoy Florida living year-round. Located off Becker Rd, this home is a commuters dream with easy access to both 95 & the turnpike. Please note: all room sizes are approximate and should be verified to ensure accuracy
Lieu
4634 SW Athena Drive, Port St. Lucie, Floride 34953, États-Unis
Caractéristiques de la propriété
Propriété
- Superficie du bien:
203 m² (2 180 ft²) - Type: Non Meublé
- Caractéristiques: Salle De LavageGaragePatioChambres SéparéesRaccordement Pour La LaveuseEscalier Escamotable Pour Le Grenier
Parcelle/Terrain
- Superficie du terrain/lot:
1 052 m² (11 326 ft²)
Construction
- Année de construction: 2023
- Toiture: ComposéBardeaux D'asphalteBardeau
- Construction: Construction Stuc Et Blocs De Béton
Stationnement/Garage
- Description du garage: Garage Attaché
Chambres
- Chambres: 3
Salles de bains
- Nombre total de salles de bain: 3
- Salle de bain complète: 3
Autres pièces
- Types de pièces: Salle De Détente/Salle De Lecture/bureauSalle À Manger FormelleSalle De Lavage
- Description de la cuisine: Îlot
- Appareils électroménagers: Chauffe-eau ÉlectriqueMicroondesRéfrigérateurBroyeur De DéchetsLave-vaisselle
Caractéristiques intérieures
- Doors: Porte Française
- Fenêtres: Stores
- Planchers: VinyleTapis
- Plafond: Plafonds Voûtés
Caractéristiques extérieures
- Espaces extérieurs: Patio
- Espaces de stationnement couverts:
Sécurité
- Caractéristiques: Détecteur De Fumée
Vue
- Caractéristiques: Jardin
Chauffage et climatisation
- Système de chauffage: ÉlectriqueCentral
- Système de refroidissement: Ventilateur Au PlafondÉlectriqueAir Climatisé Central
Services publics
- Télécommunication: Câble Disponible
- Autres services publics / utilités: ÉgoutPublicÉgout Hors SiteÉgout Municipal
Communauté
- Caractéristiques: Animaux Permis
Informations sur les établissements scolaires
- École Secondaire: Treasure Coast
- École Intermédiaire: Manatee
- École Primaire: Windmill Point